
Prices
What it costs
Our published prices, the services we don't put a price on, and what changes the number on any job.
QBCC Licence [00000]Licensed Queensland builder
[4.9] from [NN] reviewsGoogle Business Profile
2–6 weeks approvalWe lodge it and chase it
[6 & 15-year] warrantiesStructural and material
The four prices we publish
These starting prices cover the whole job, including design, council approval and construction.
Carports
From $12,000
A custom double carport with a flat or skillion roof, designed to your span, approved and built.
CarportsSingle gable carports
From $15,000
The same carport with a pitched A-frame roof. It is taller, takes more structure and suits a house with a pitched roof.
Single gable carportsInsulated carports
From $17,000
A sandwich-panel roof instead of single-skin. It is cooler and quieter underneath, with a flat finished ceiling.
Insulated carportsInsulated roof patios
From $12,500
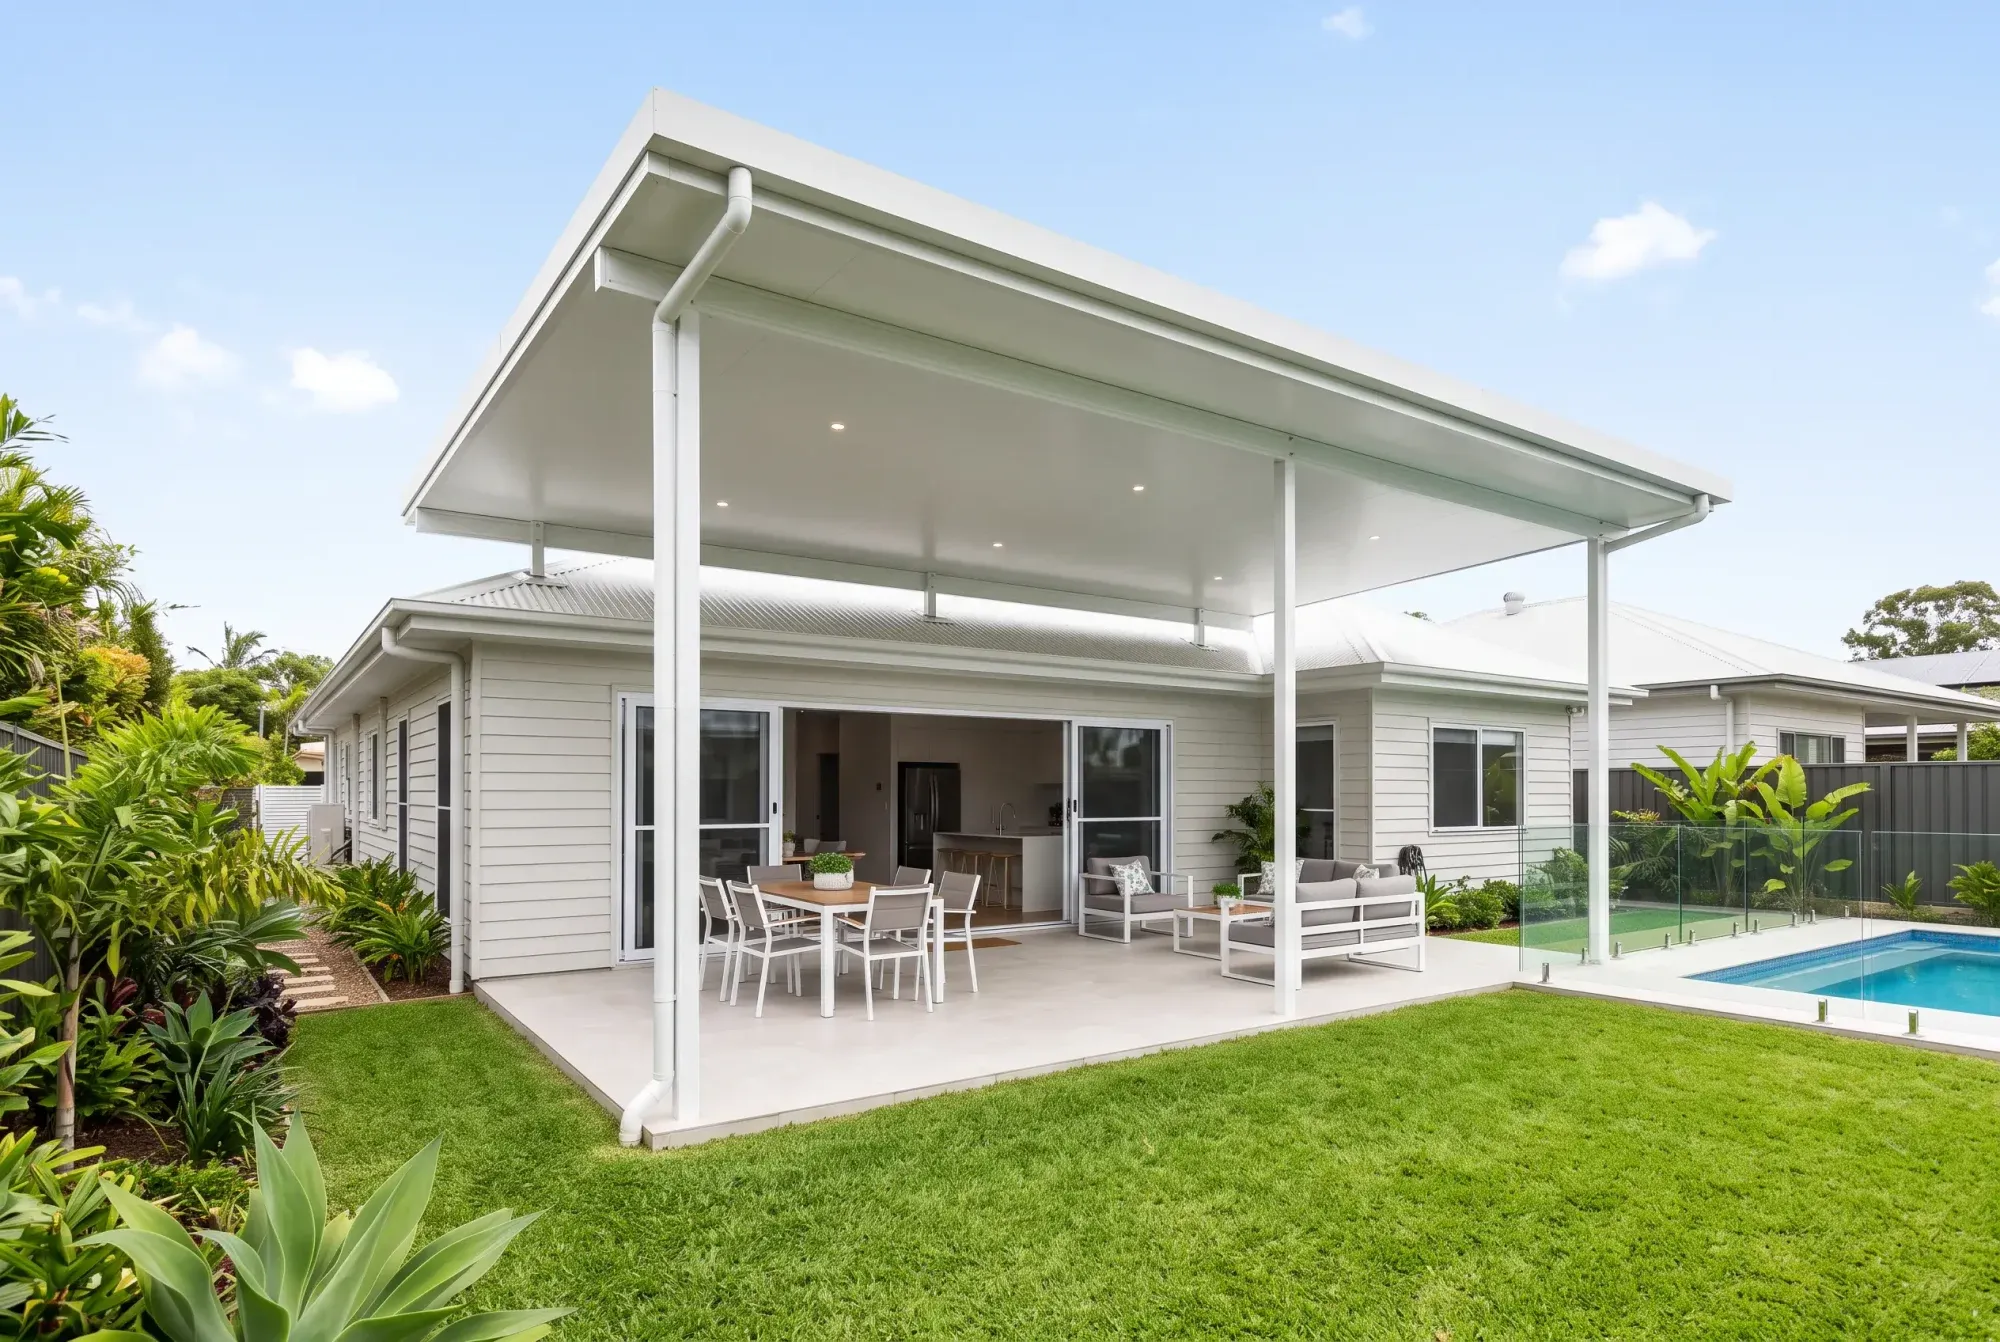
An insulated-panel patio roof designed to your roofline. It turns a covered area into a room you will use.
Insulated roof patios
The ones we don't price
Steel decks, pergolas and standard patios do not carry a "from" price anywhere on this site. That is deliberate.
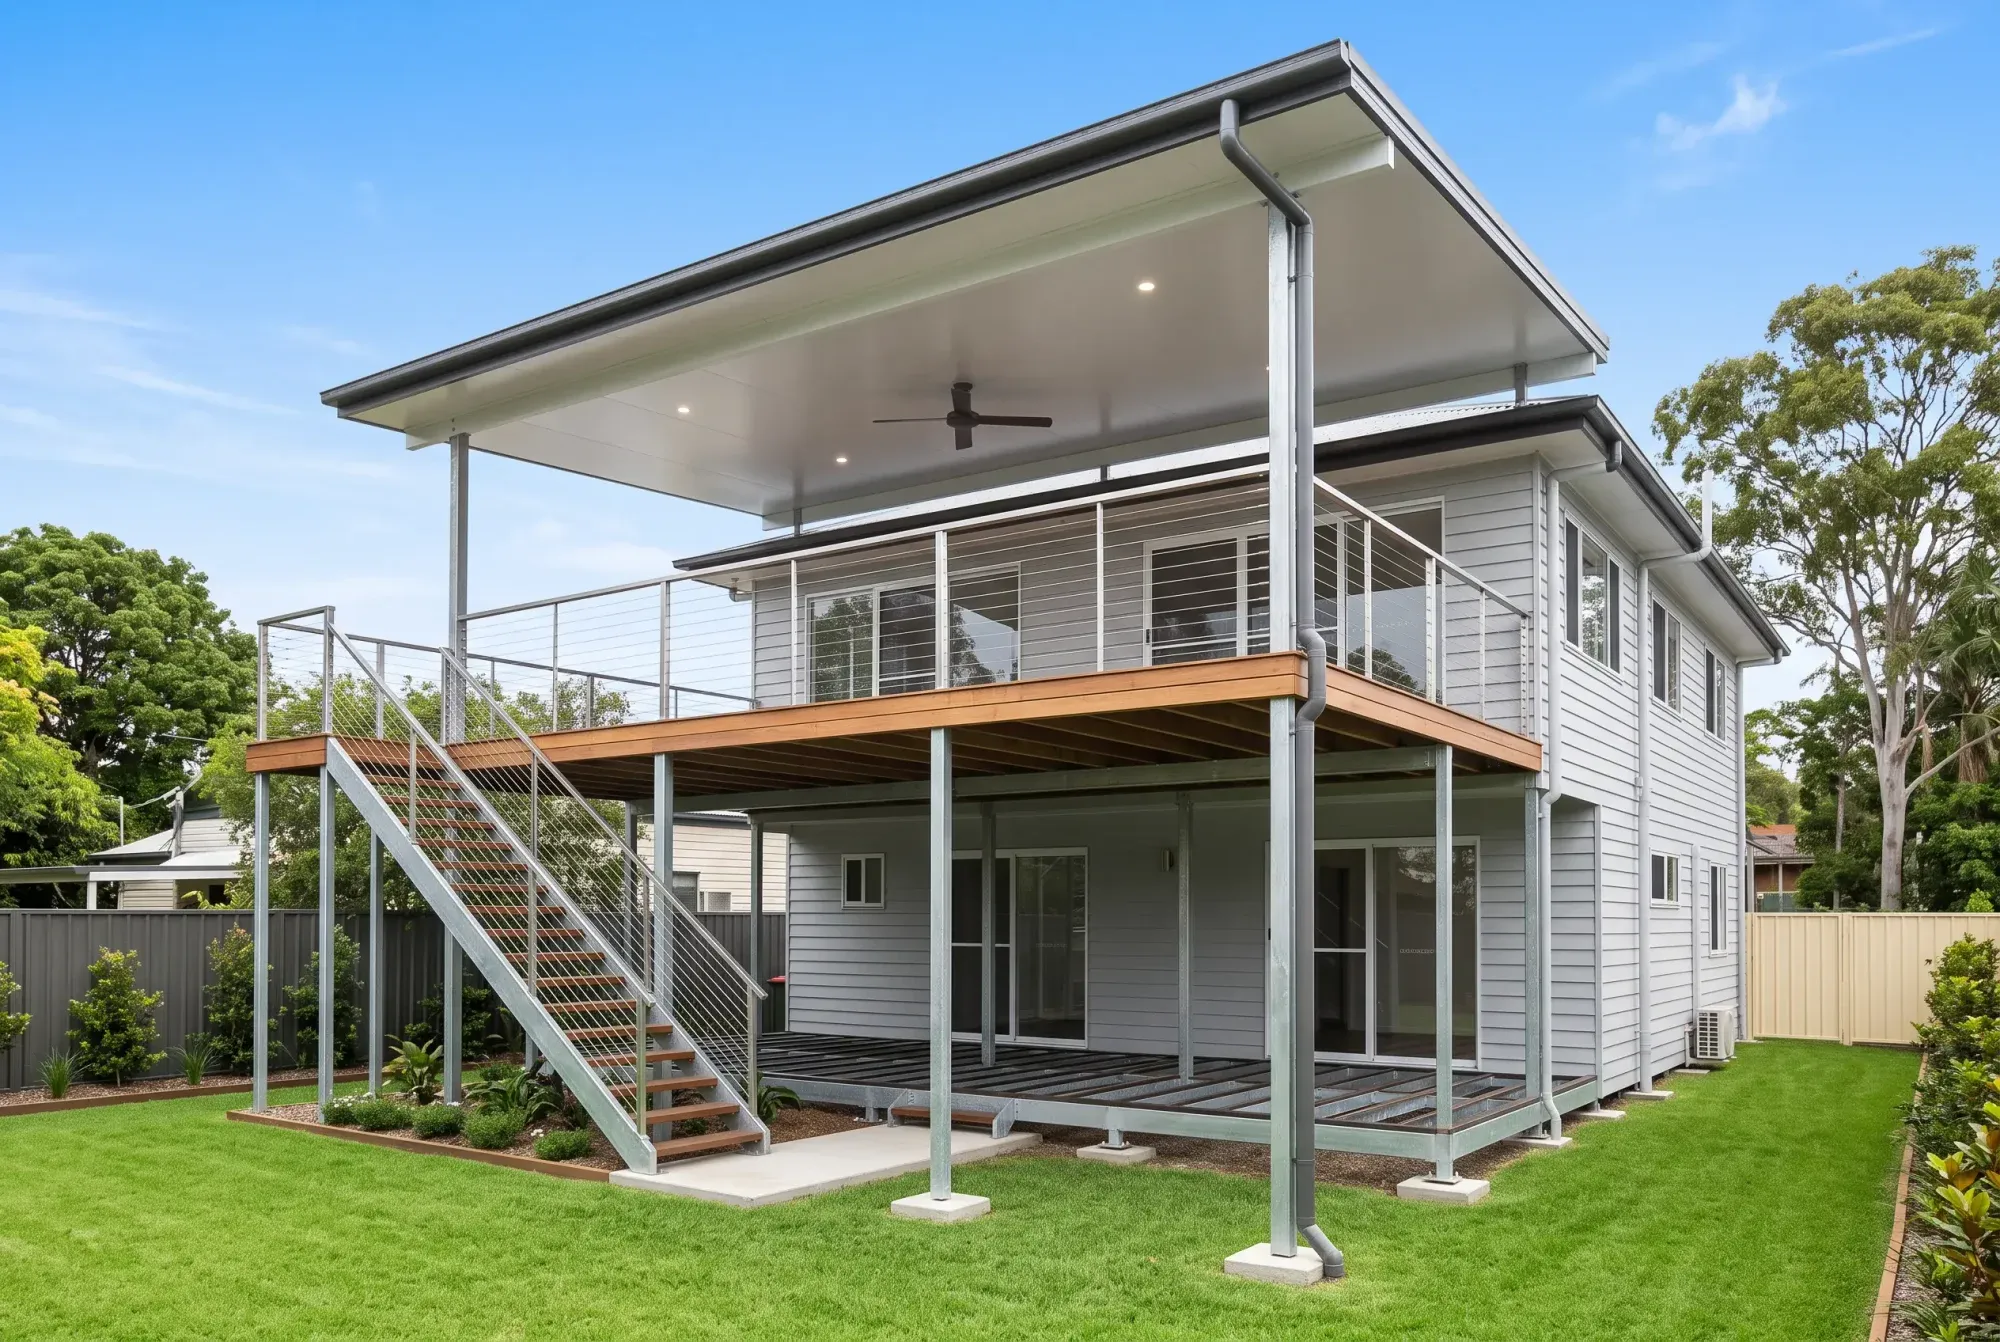
A carport is fairly consistent. It covers two cars, with a roof, four posts and usually a driveway already there. A deck varies far more. The same floor area at 400mm off the ground and at first-floor level needs different footings and balustrades, and costs a different amount. A "from" price based on the low deck would only be there to get us in the door.
So those pages tell you what drives the cost, and we give you a fixed price once we have seen the site.
What moves the number, on any job
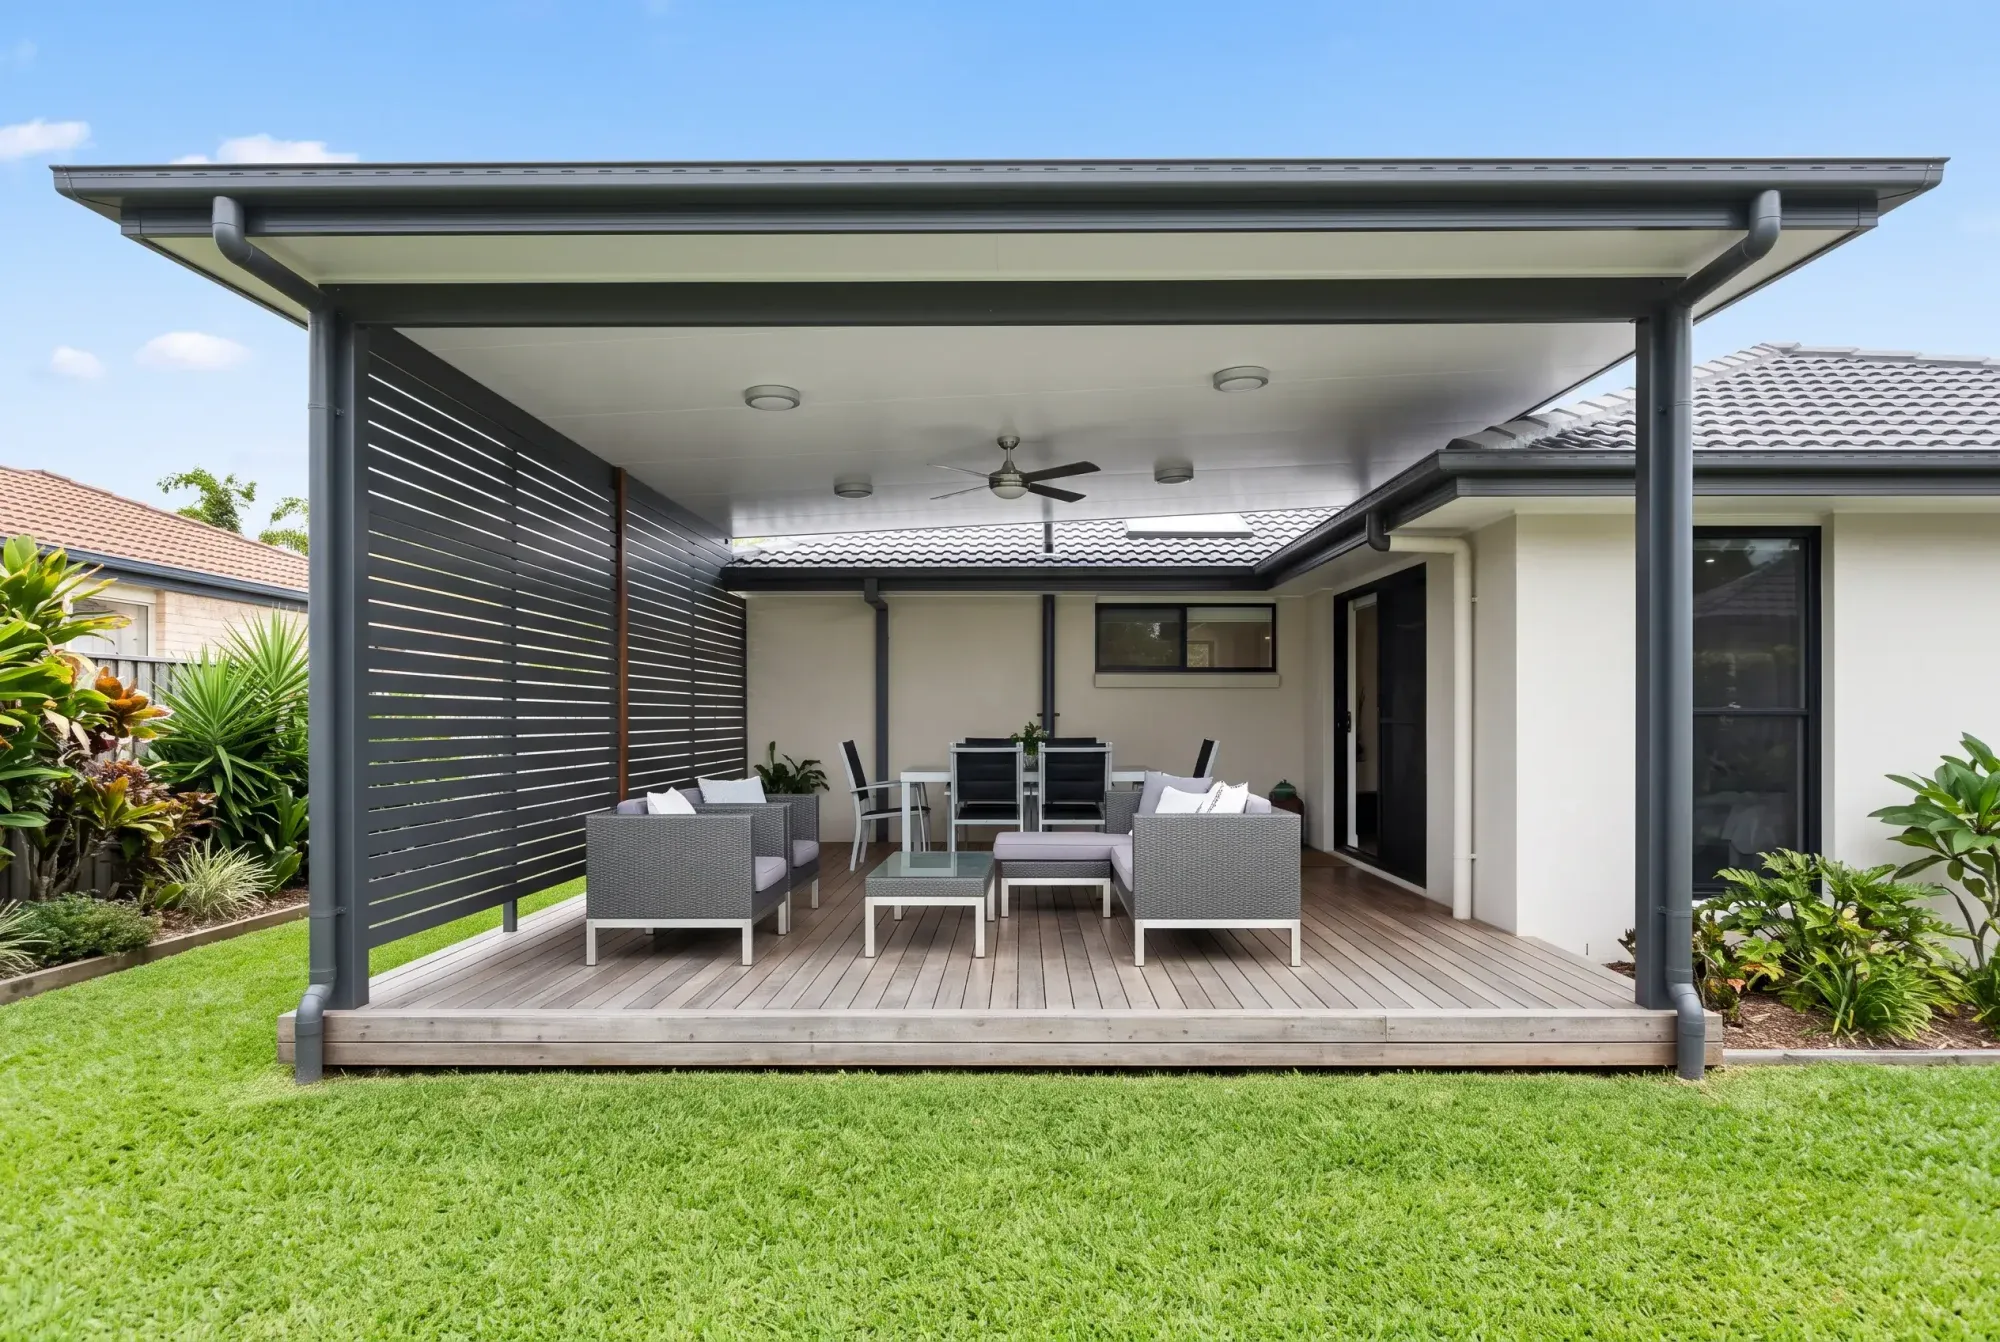
- Span. The wider the unsupported distance, the heavier the steel. On almost every job this is the biggest driver, and the one most people underestimate.
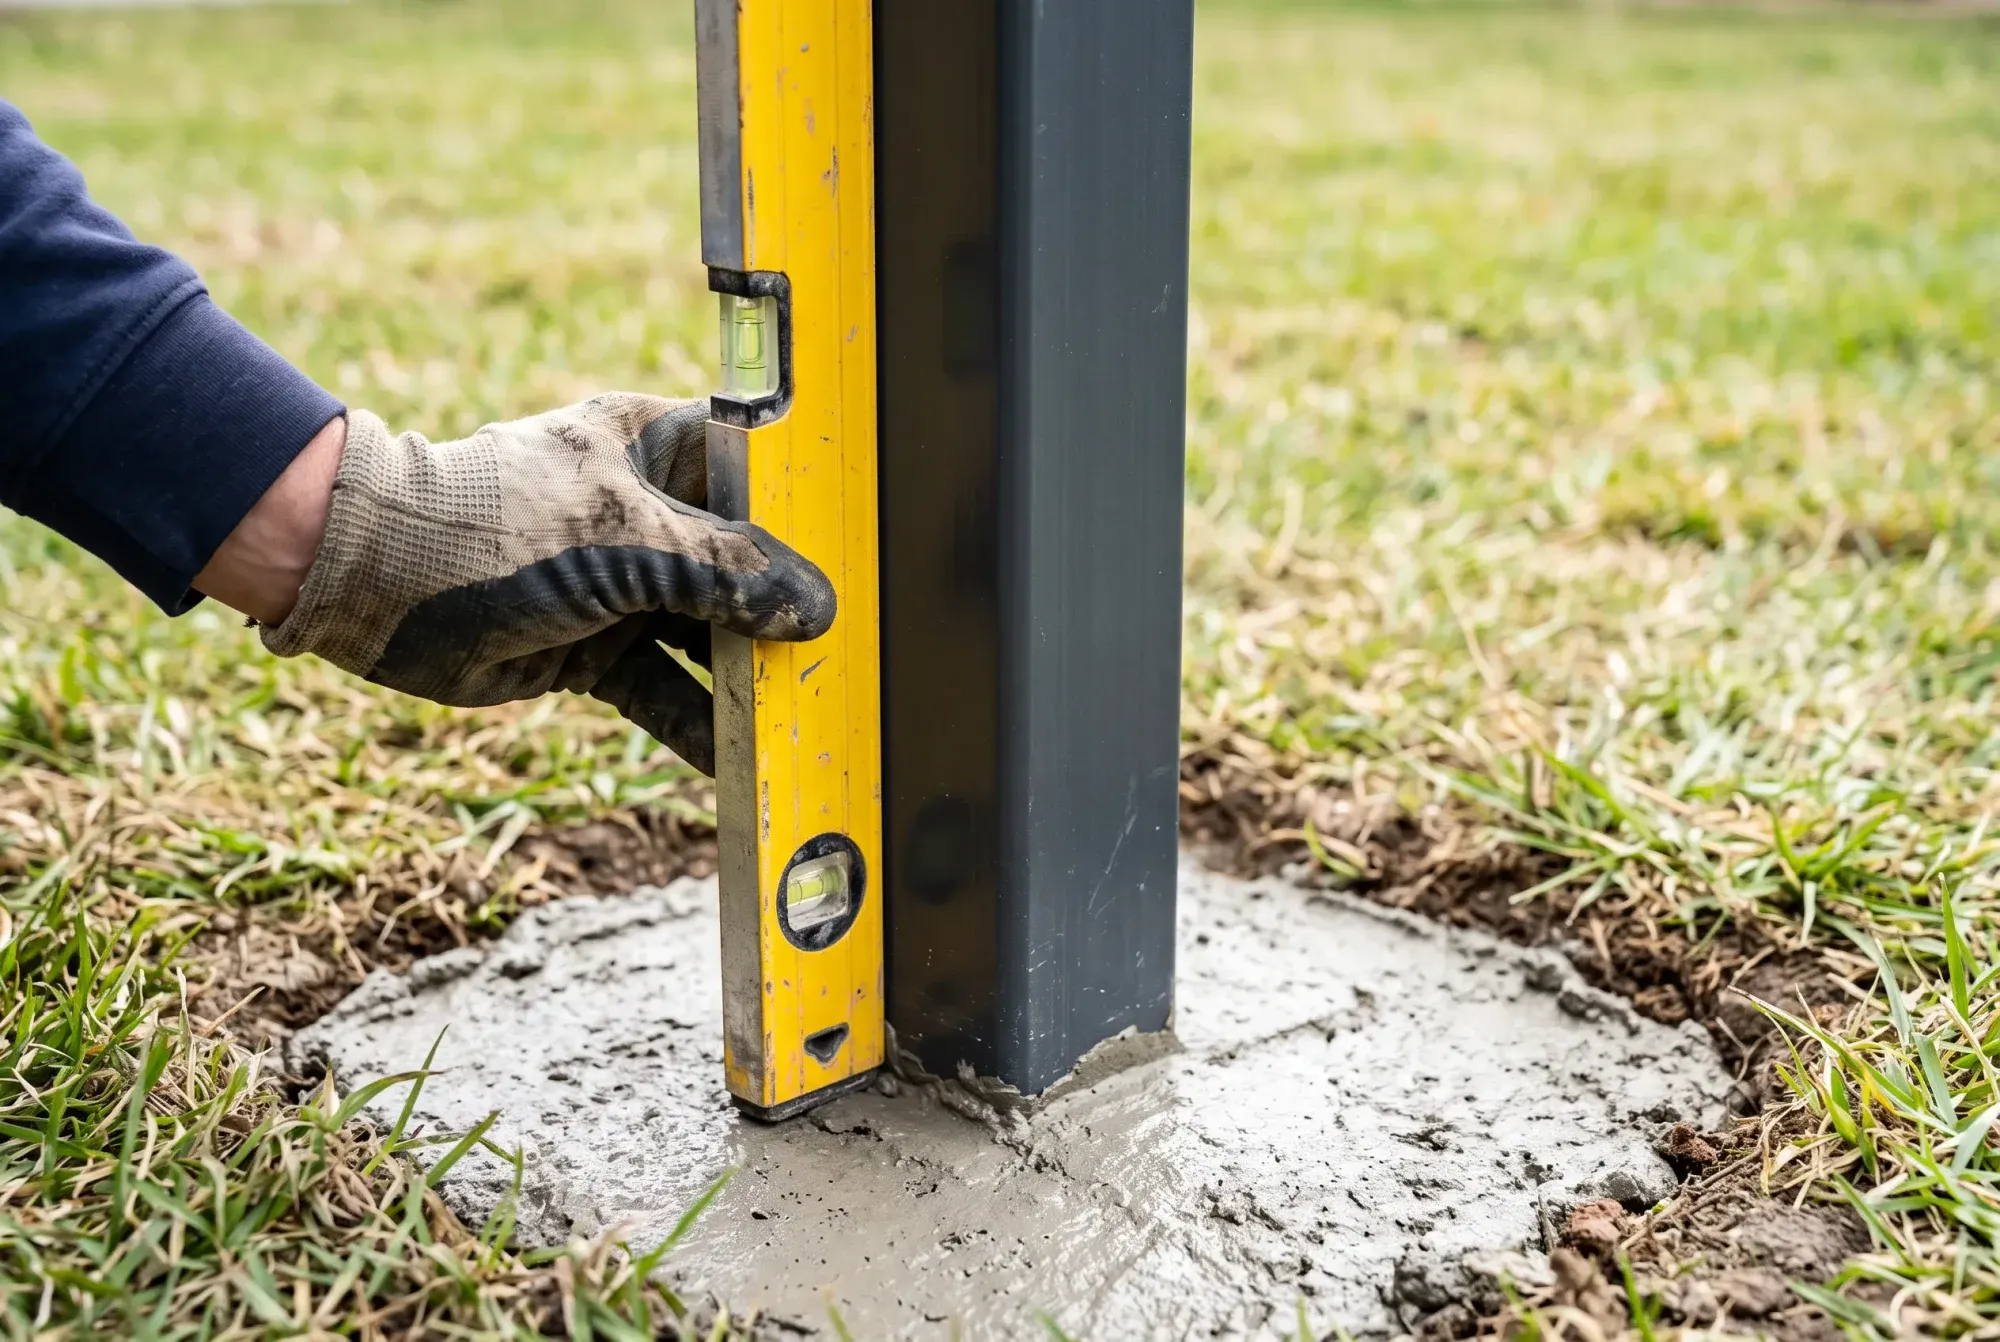
- Ground conditions. A level, stable site is straightforward. Slope, fill, rock or reactive soil all mean more footing work, and plenty of Brisbane blocks slope.
- What it attaches to. A simple fascia connection is straightforward. A two-storey house, a tiled roof, a rusted gutter line or a heritage-era roof structure takes more work.
- Roof type and material. Flat or skillion is the baseline. Gable costs more to build, and insulated panel costs more again.
- Whether it needs council approval. Most structures do. We handle it, and it adds to the timeline. It is a real cost, and flat-pack prices never include it.
How paying for it works
A fixed price before anything starts
We measure, we quote, and the figure does not move afterwards. A Master Builders contract is drawn up before any work begins.
Deposit, then progressive payments
Deposit is [5–10%], then payments as the work goes up. You are never paying for something that has not been built.
What is included in the figure
Design, engineering, the council application, construction and certification are all in the price. Nothing gets quoted separately later.
Example jobs and what they cost
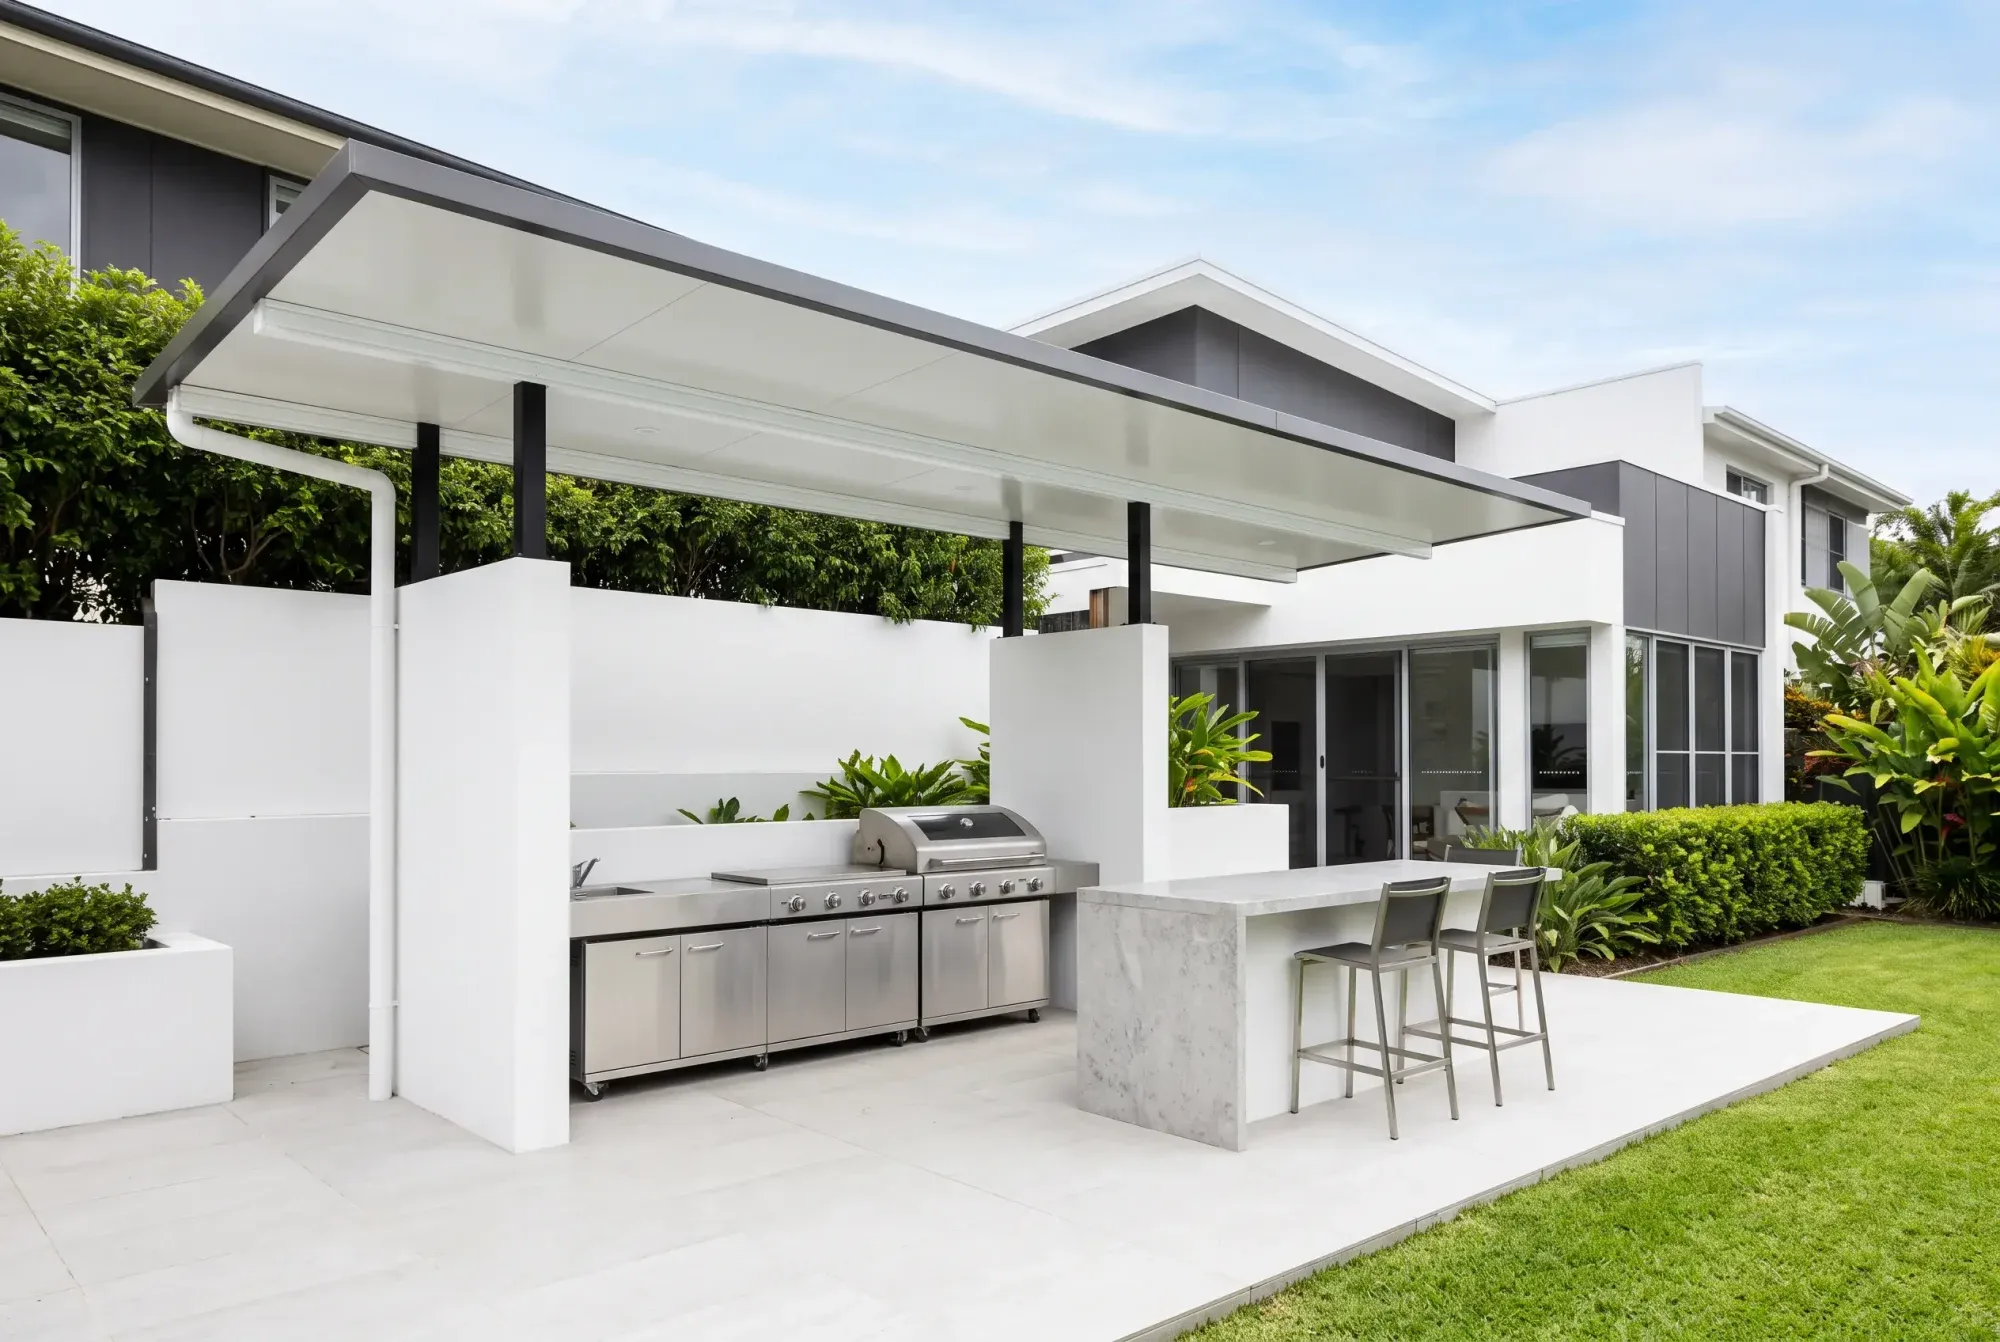
Chermside
- Structure
- Insulated roof patio
- Size
- 7.2m × 4.0m
- Timeline
- 9 weeks start to handover
- Cost band
- $14k–$18k
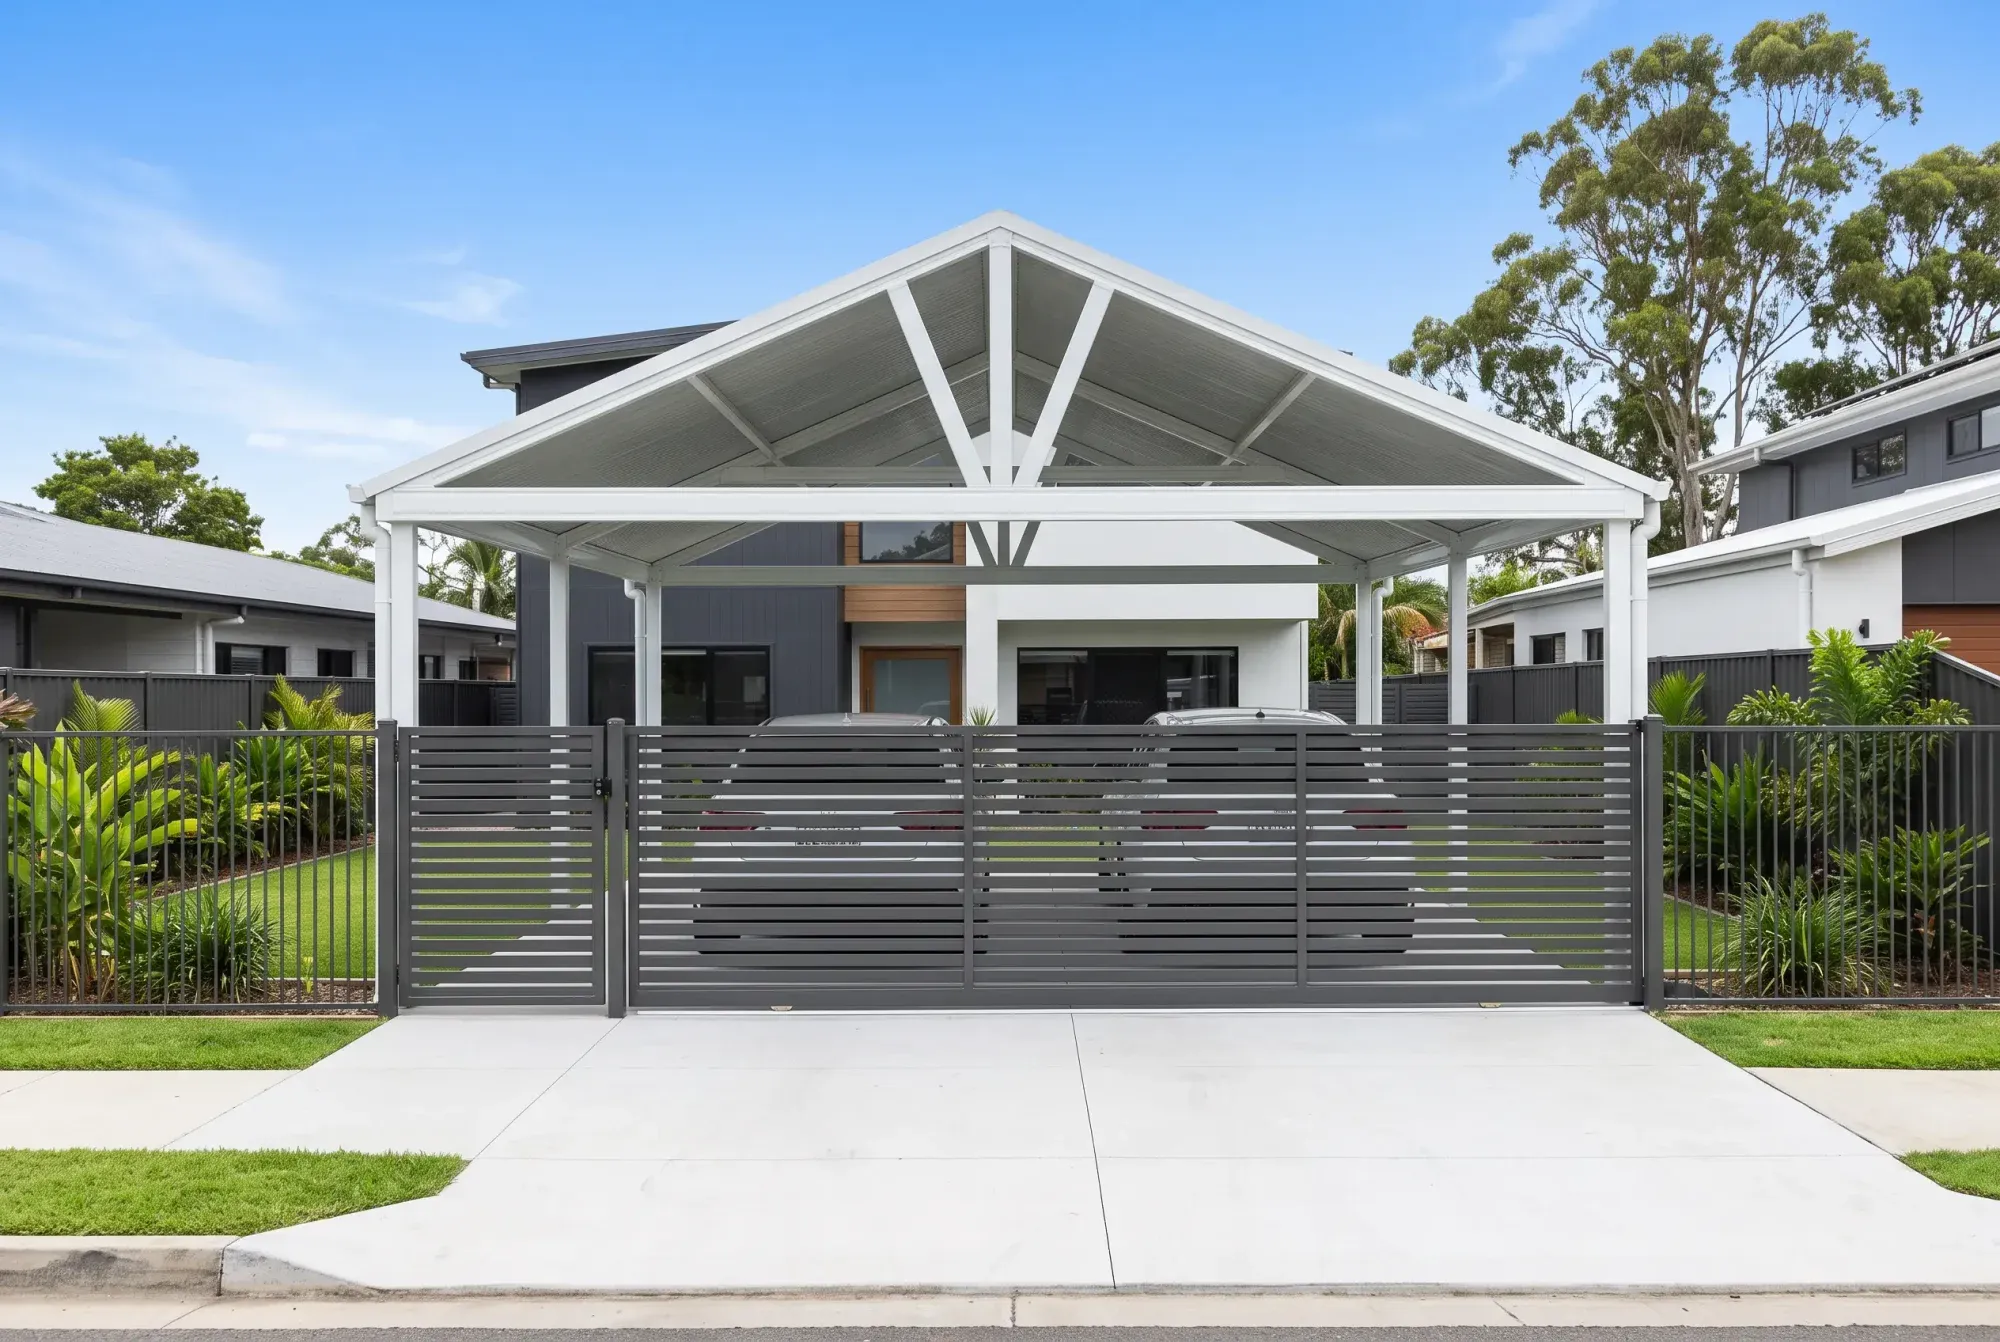
Carindale
- Structure
- Double carport, gable roof
- Size
- 6.0m × 6.0m
- Timeline
- 7 weeks start to handover
- Cost band
- $15k–$19k
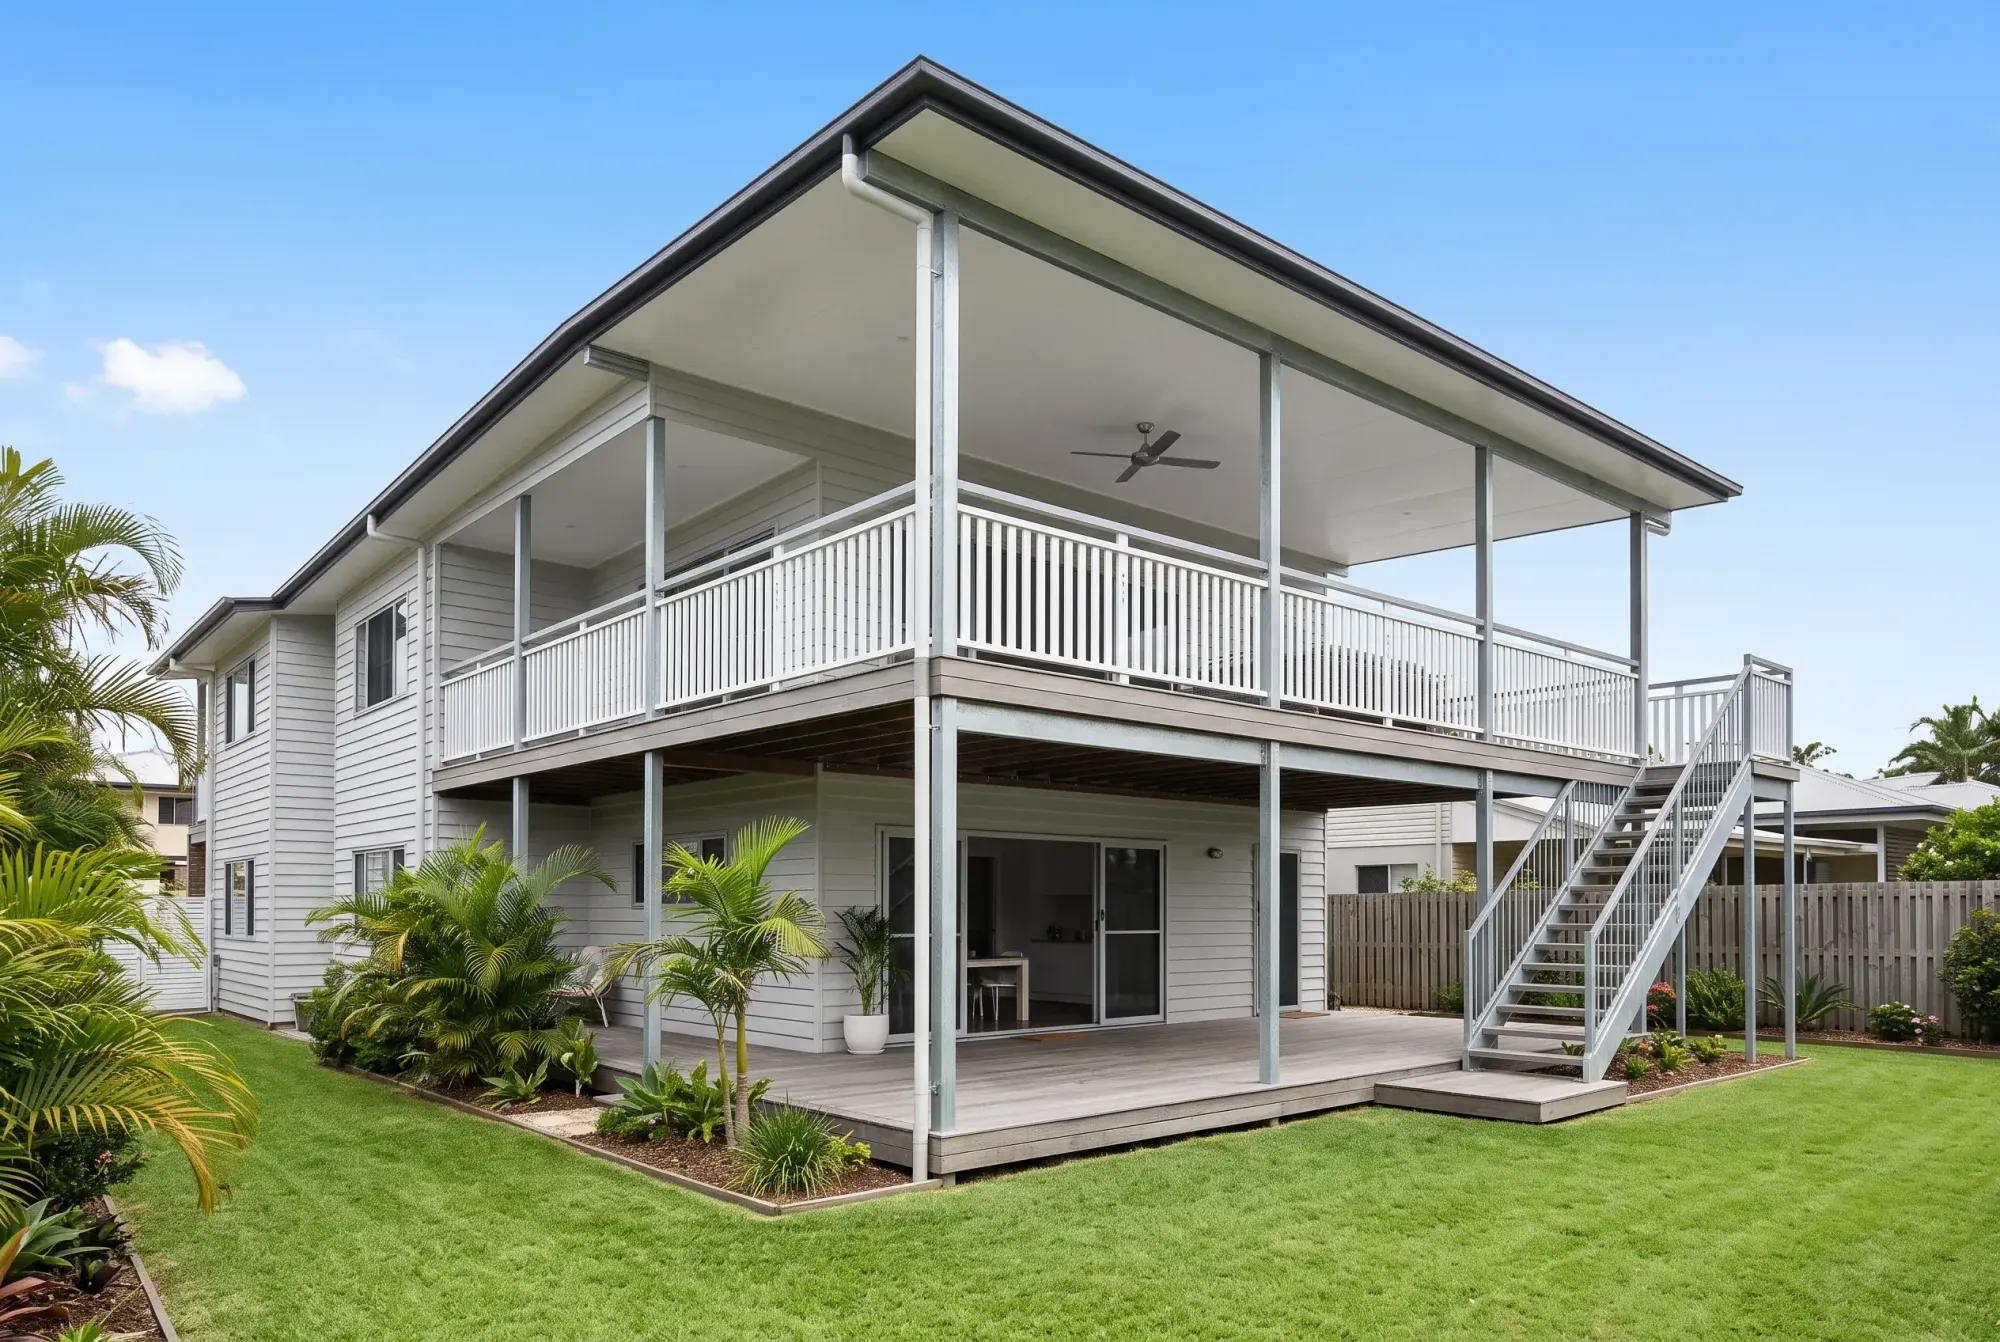
Ipswich
- Structure
- Steel-framed deck with stairs
- Size
- 5.5m × 3.6m
- Timeline
- 10 weeks start to handover
- Cost band
- $18k–$24k
Project details are illustrative pending confirmed case studies.
Common questions about cost
What is the average cost to install a carport in Brisbane?
Our custom double carports start at $12,000, designed, approved and built. A pitched gable starts at $15,000 and an insulated roof at $17,000. What moves the figure is the roof type, the span, the ground conditions and whether approval is needed.
Why is a custom carport more than a flat-pack kit?
A kit price covers materials at a fixed size for a flat slab. It does not cover engineering to your span, a council application, footings designed for your ground, or a licensed builder who is accountable for the result. If your site is level, your span is standard and nothing sits near a boundary, a kit may be the right call, and we will tell you so.
Do you charge for a quote?
No. We come out, measure the space, look at the fall of the land and the roofline, and give you a fixed price.
Does the price change once you start?
No. You get a fixed price before you commit and it does not move afterwards. Deposit is [5–10%], then progressive payments as the work goes up, so you never pay for something that has not been built.
Why do some of your services not show a price?
We only publish a number we can stand behind. Four of our services have been advertised at a starting price often enough that we know it holds. Steel decks, pergolas and standard patios vary too much between sites for a "from" figure to mean much, so those pages explain what drives the cost instead.
Get a fixed price for your place
Send us your address, a photo of the space and a rough idea of what you want covered. We'll come out, measure it and give you a fixed price.
Prefer to talk? 07 3276 8899
- Licensed Queensland builder, QBCC Licence [00000]
- A fixed price before anything starts
- Council application prepared and lodged by us
- [6 & 15-year] structural and material warranties