
Custom patios, built for Brisbane houses and Brisbane weather
Designed to fit your roofline and approved by council before we start.
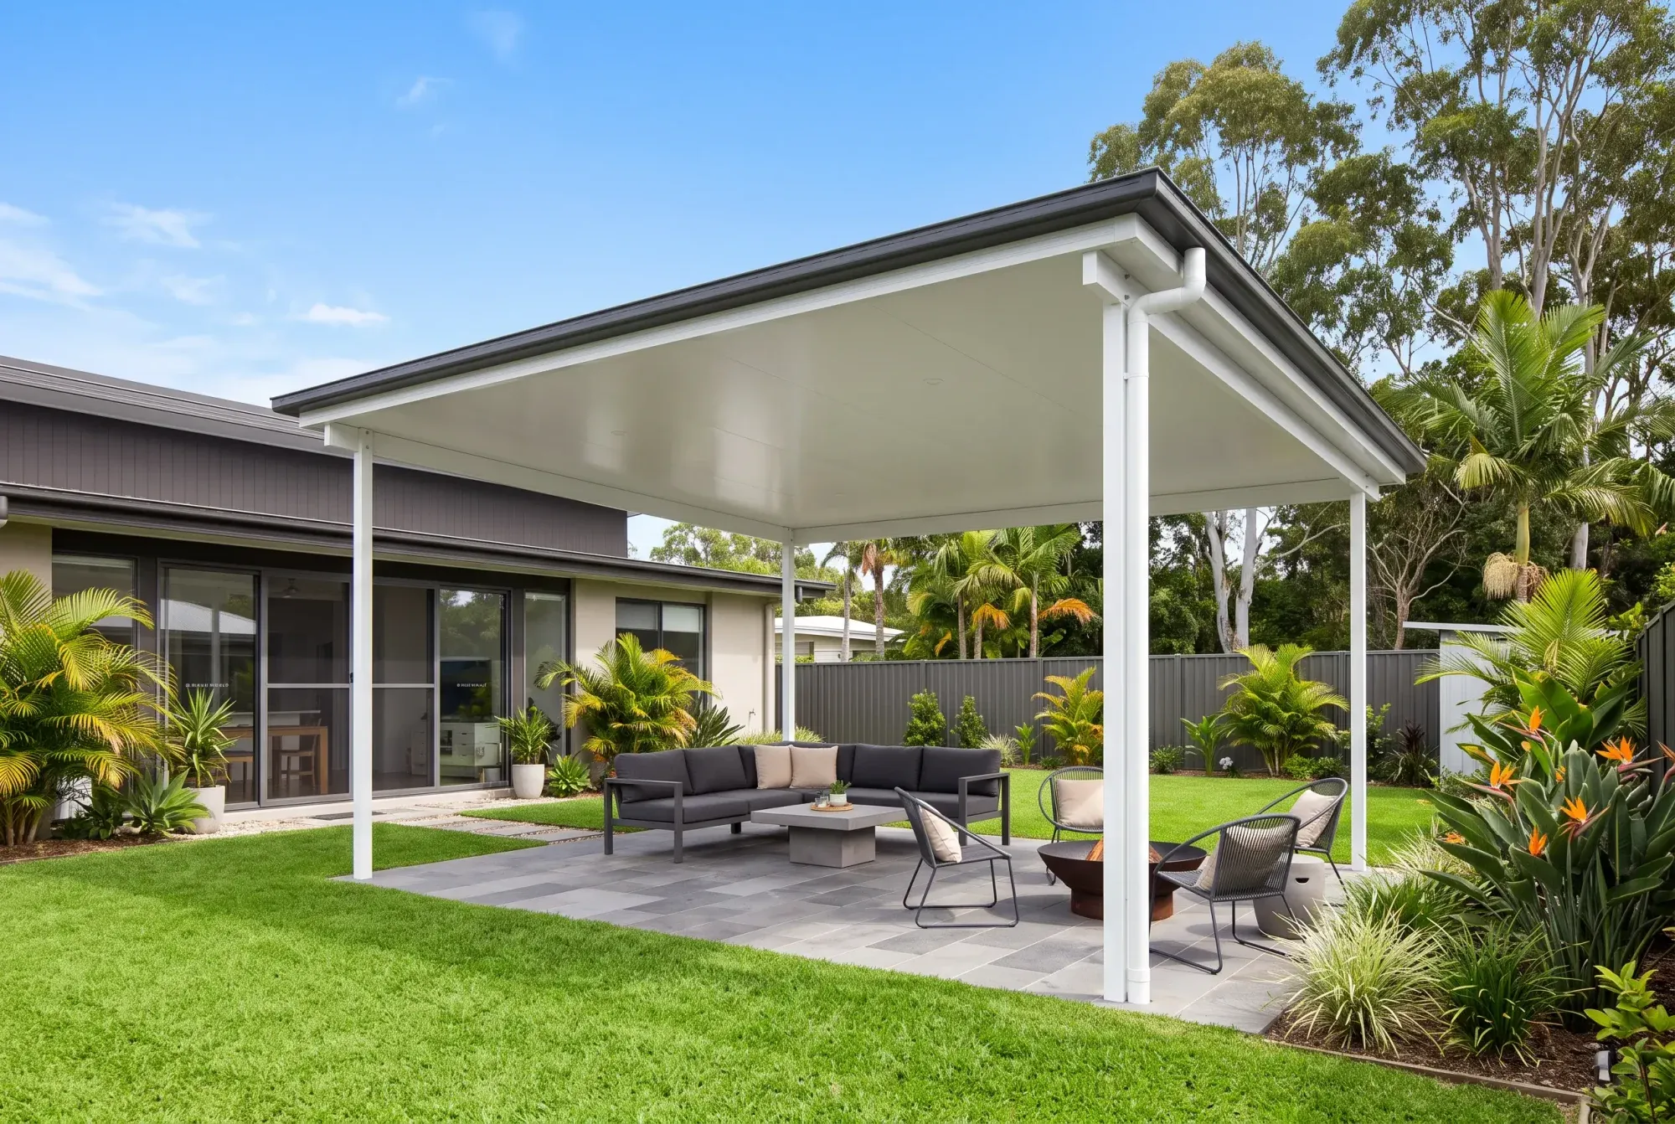
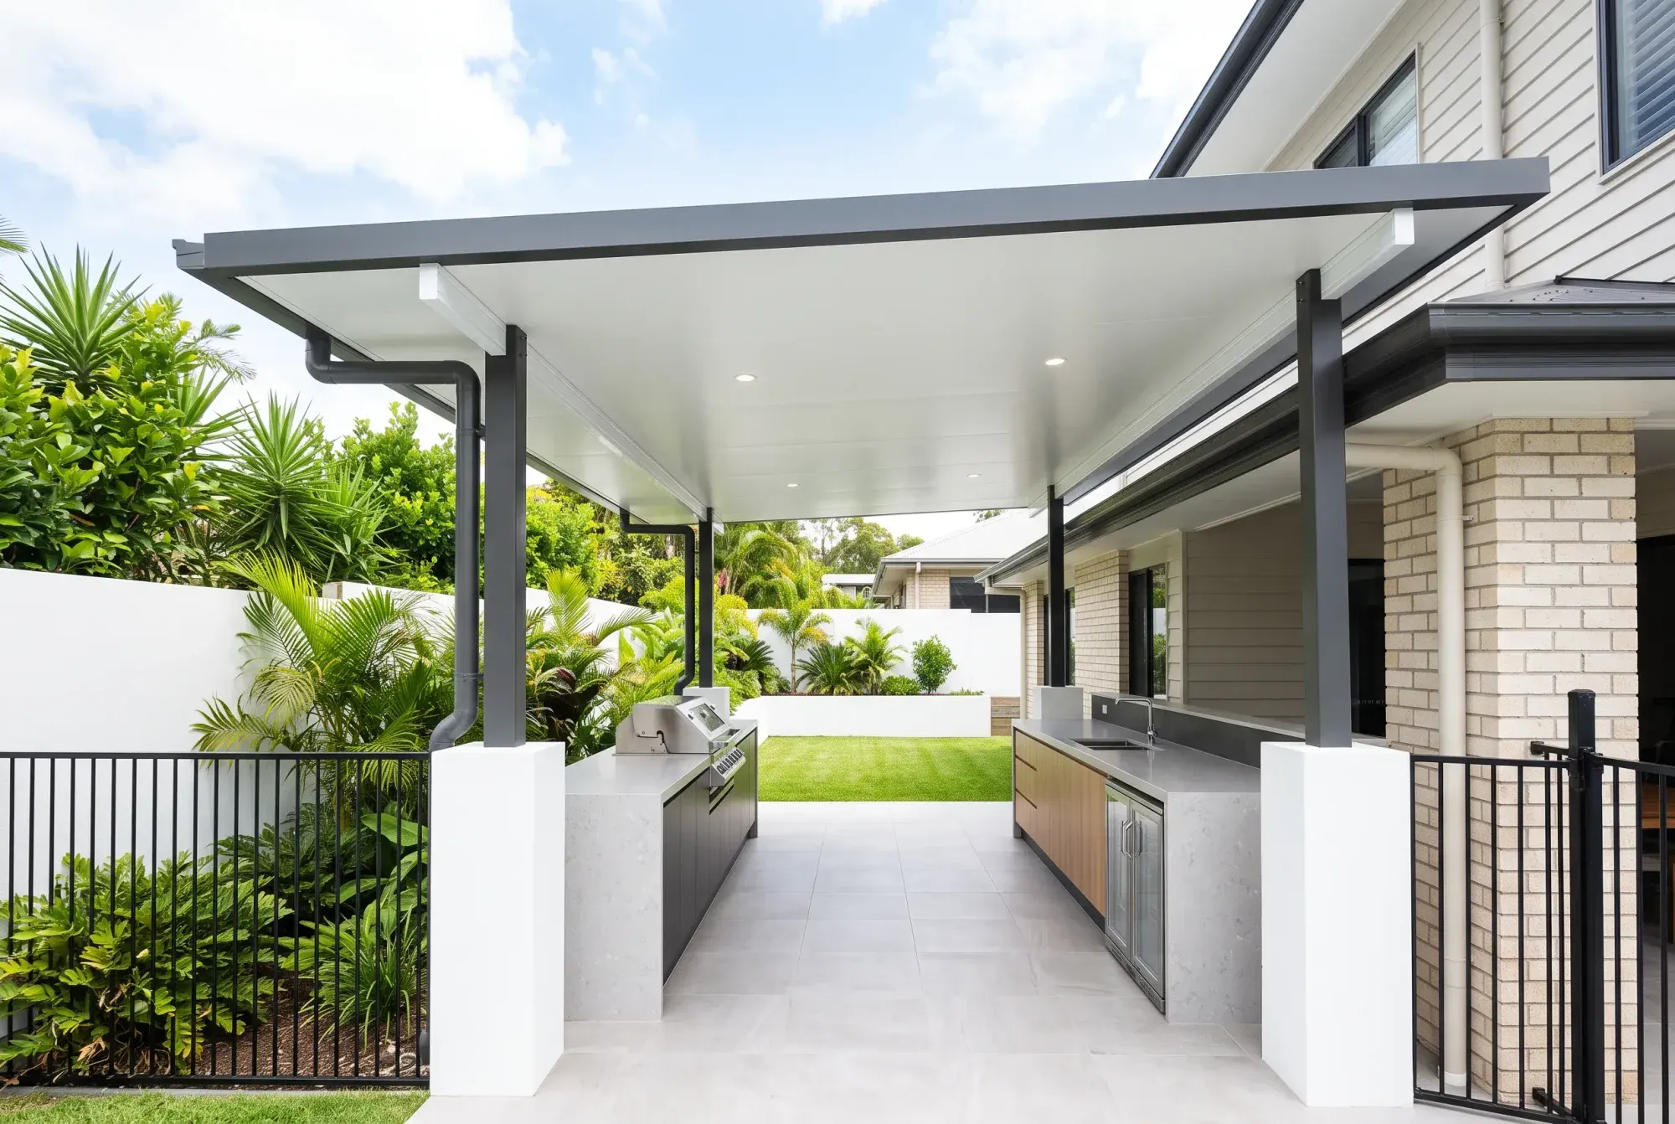
QBCC Licence [00000]Licensed Queensland builder
[4.9] from [NN] reviewsGoogle Business Profile
2–6 weeks approvalWe lodge it and chase it
[6 & 15-year] warrantiesStructural and material
Patios designed for your house
A patio has to meet your existing roofline and gutter, and work with the ground underneath. Every address is different. A patio picked from a range often has to compromise on the roof pitch or where the posts go.
We design every patio to the house it attaches to, and every one is engineered and certified.
Why custom costs more, and when it's worth it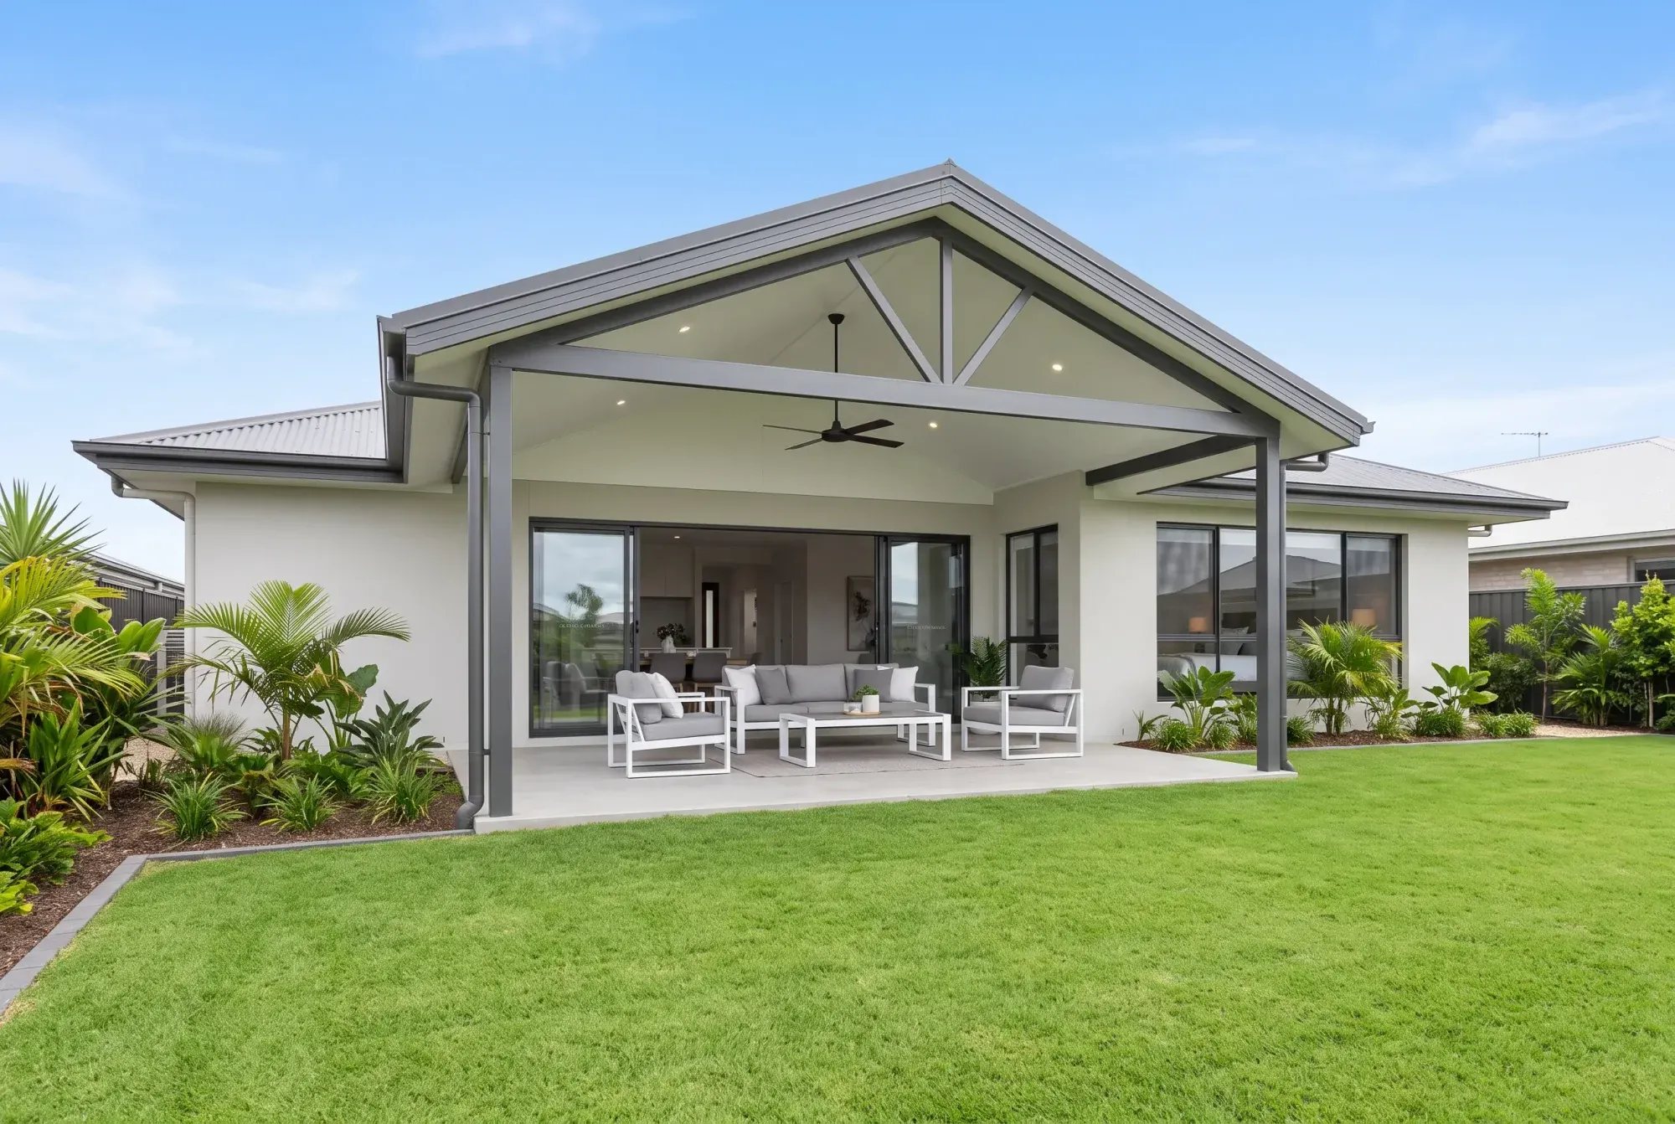
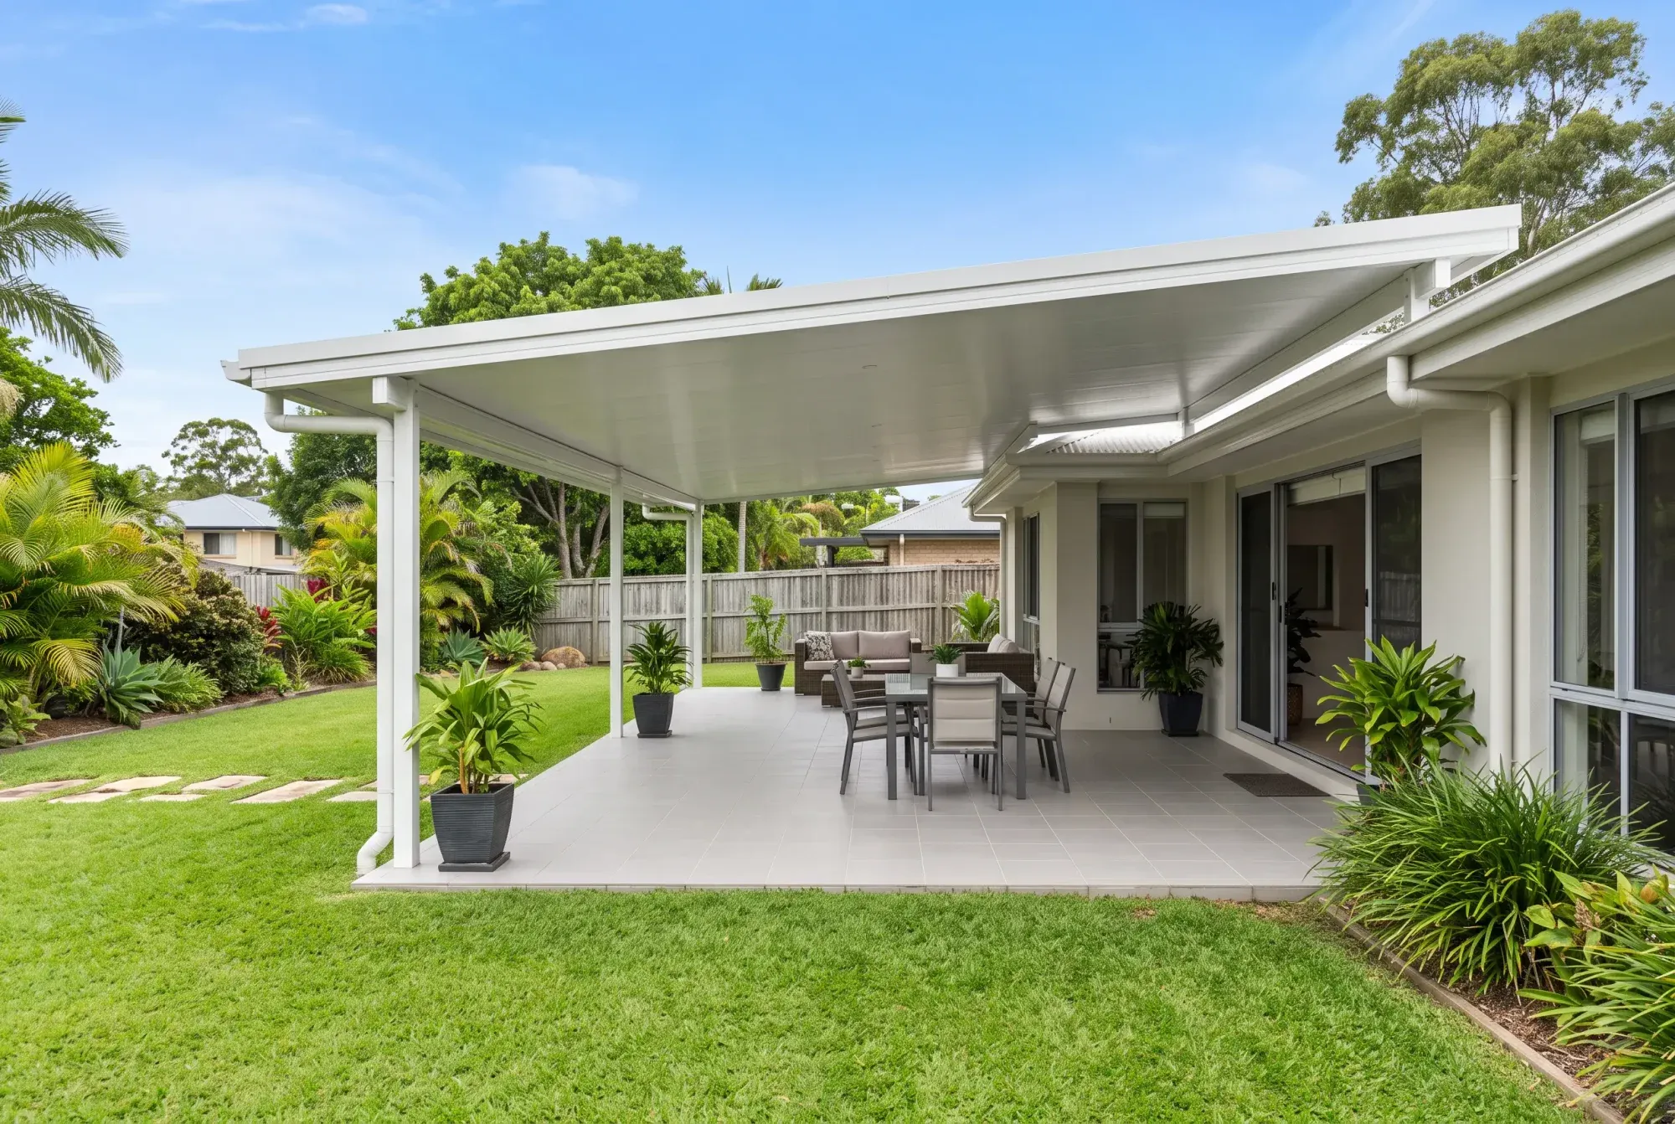
Four ways to roof a patio
The roof style changes how much light and heat you get, and what you'll pay. Most people come in with a look in mind and change it once they see what the house can take.
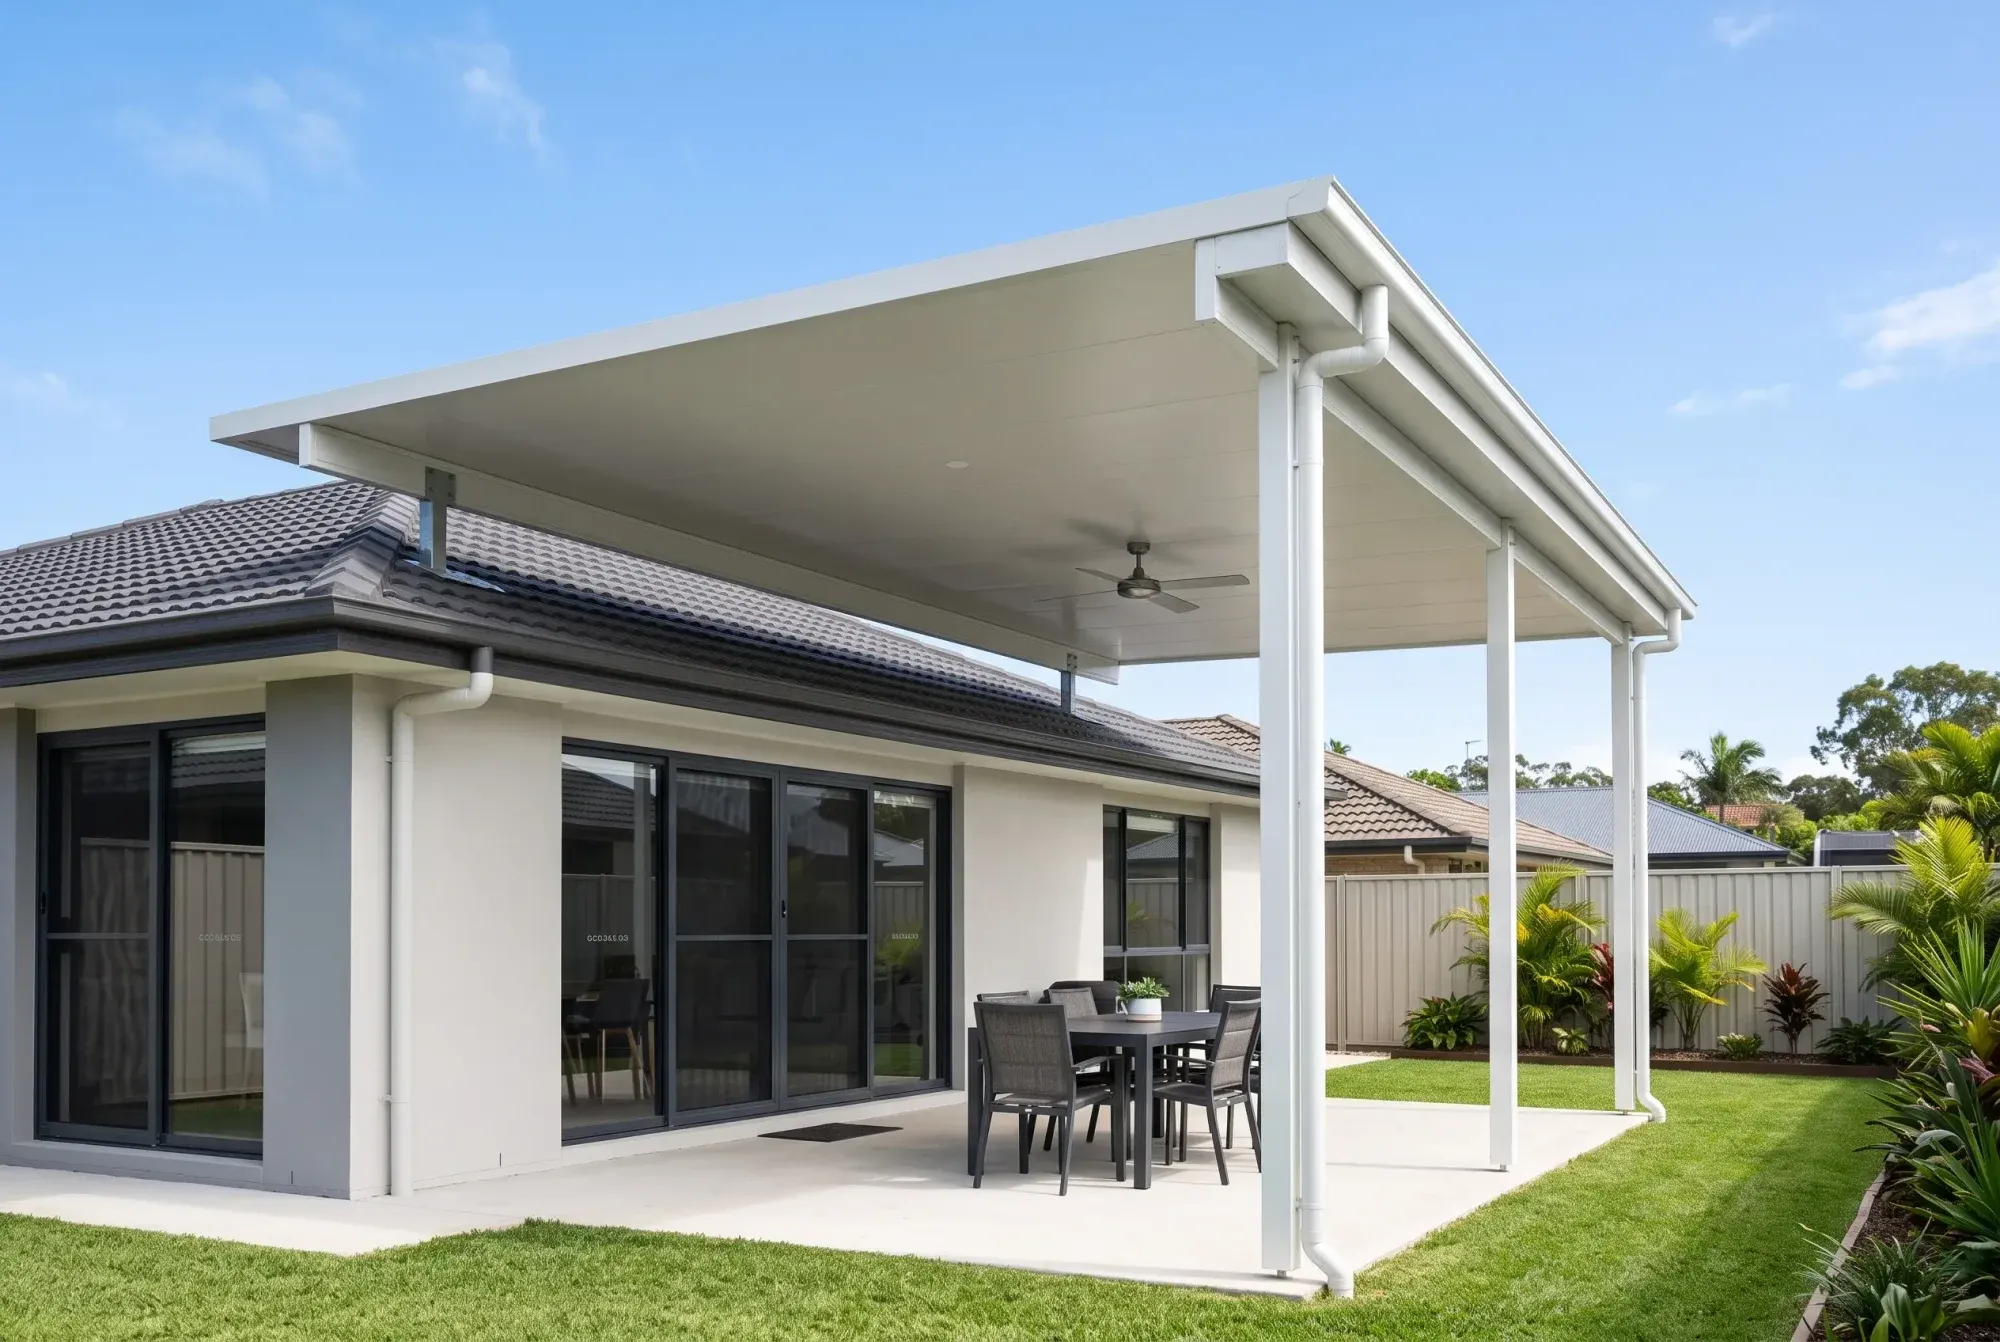
Flyover
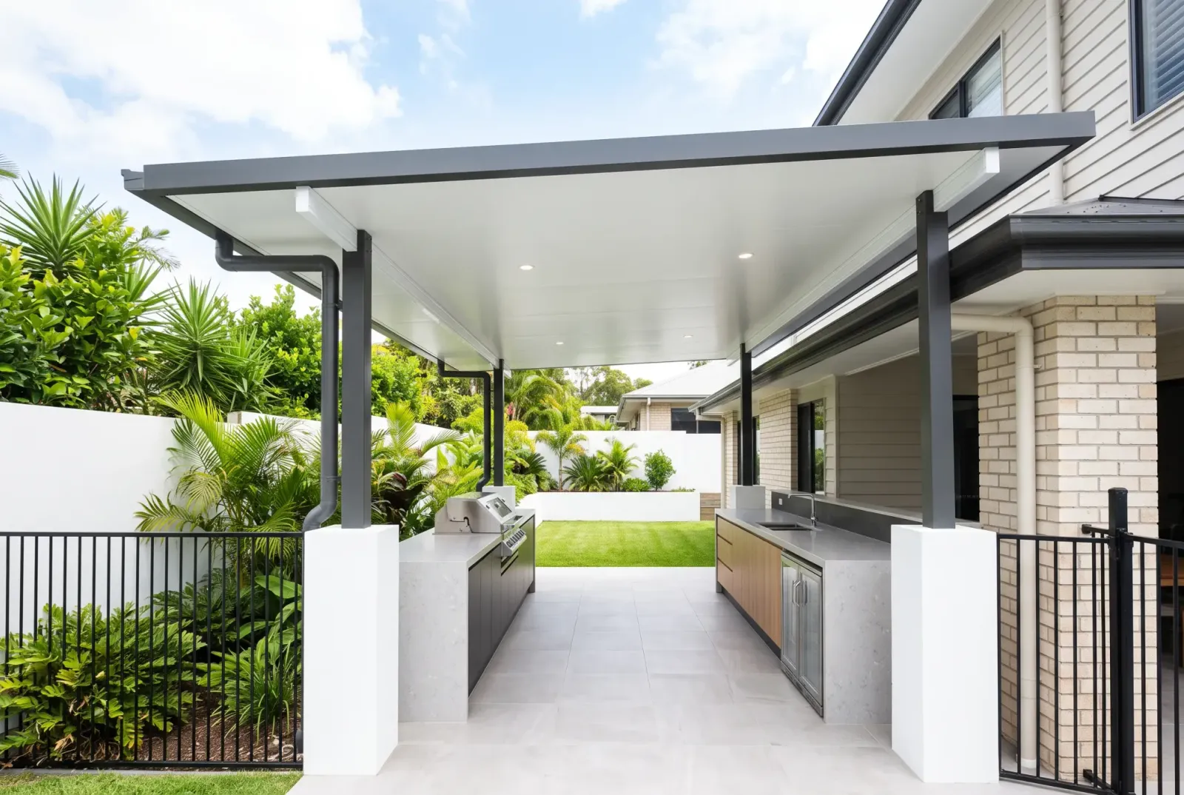
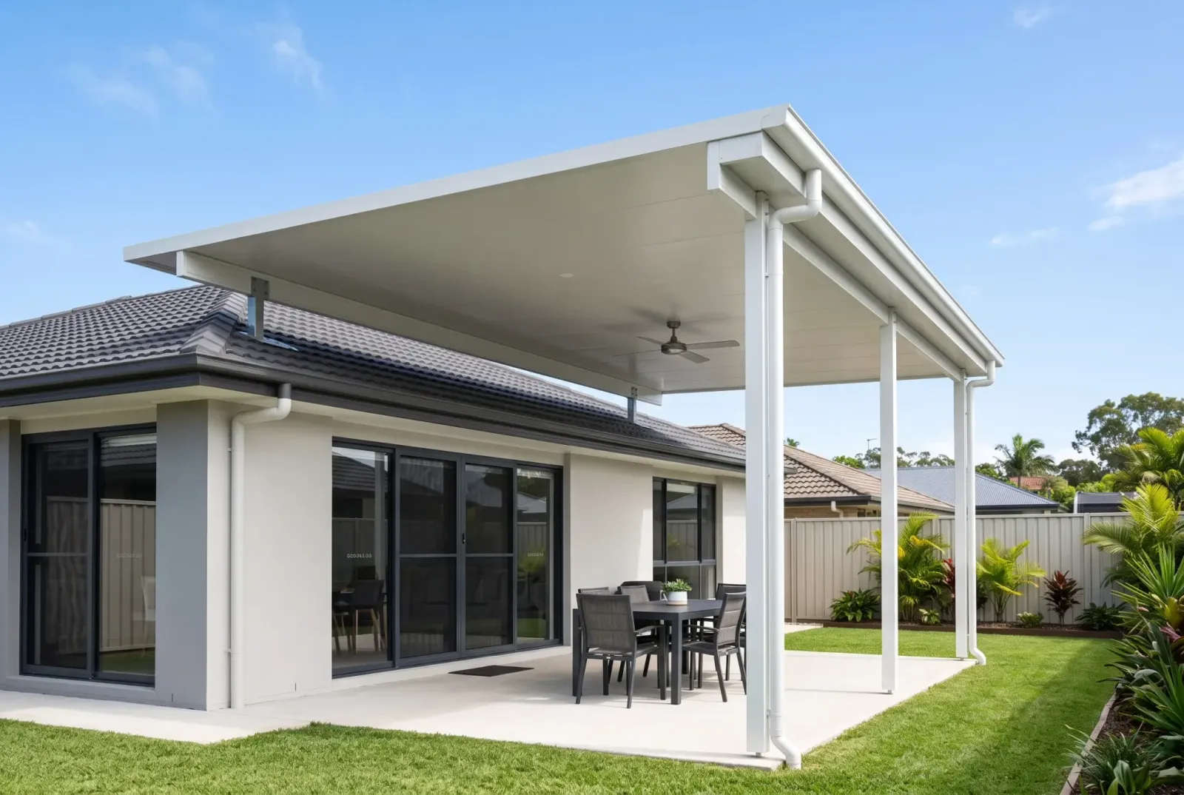
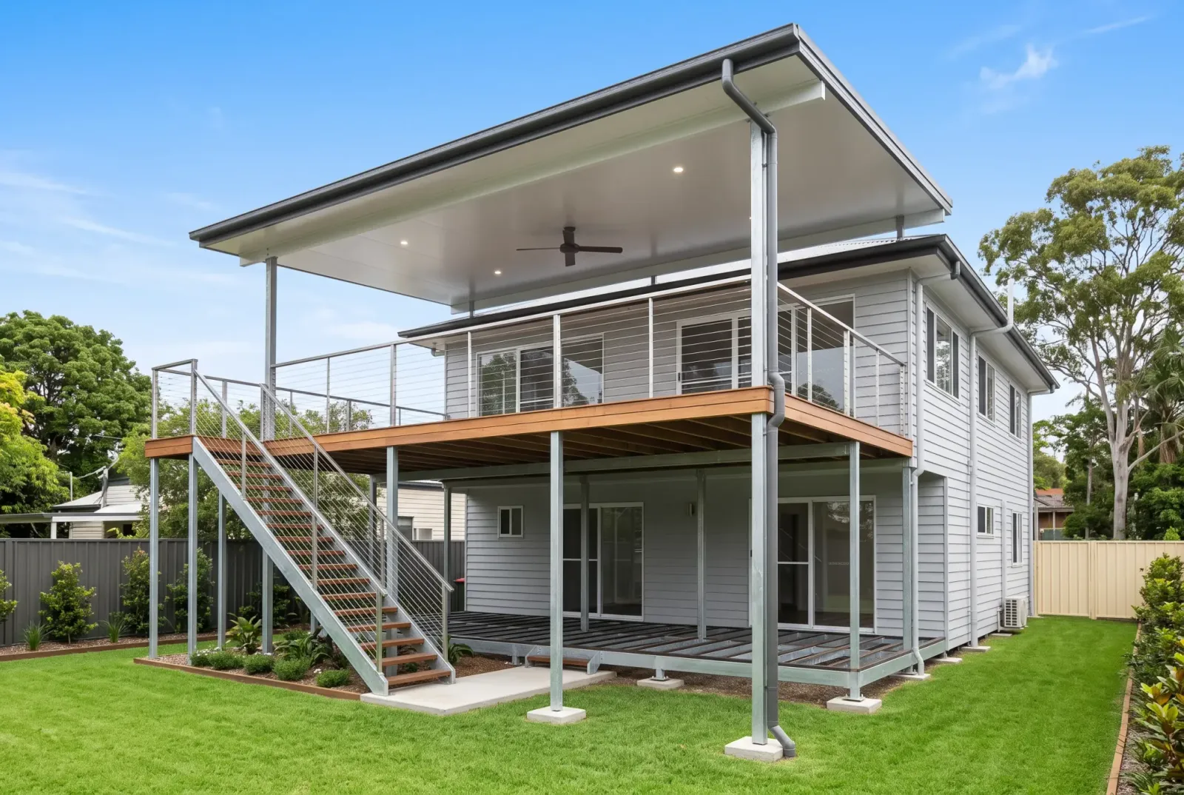
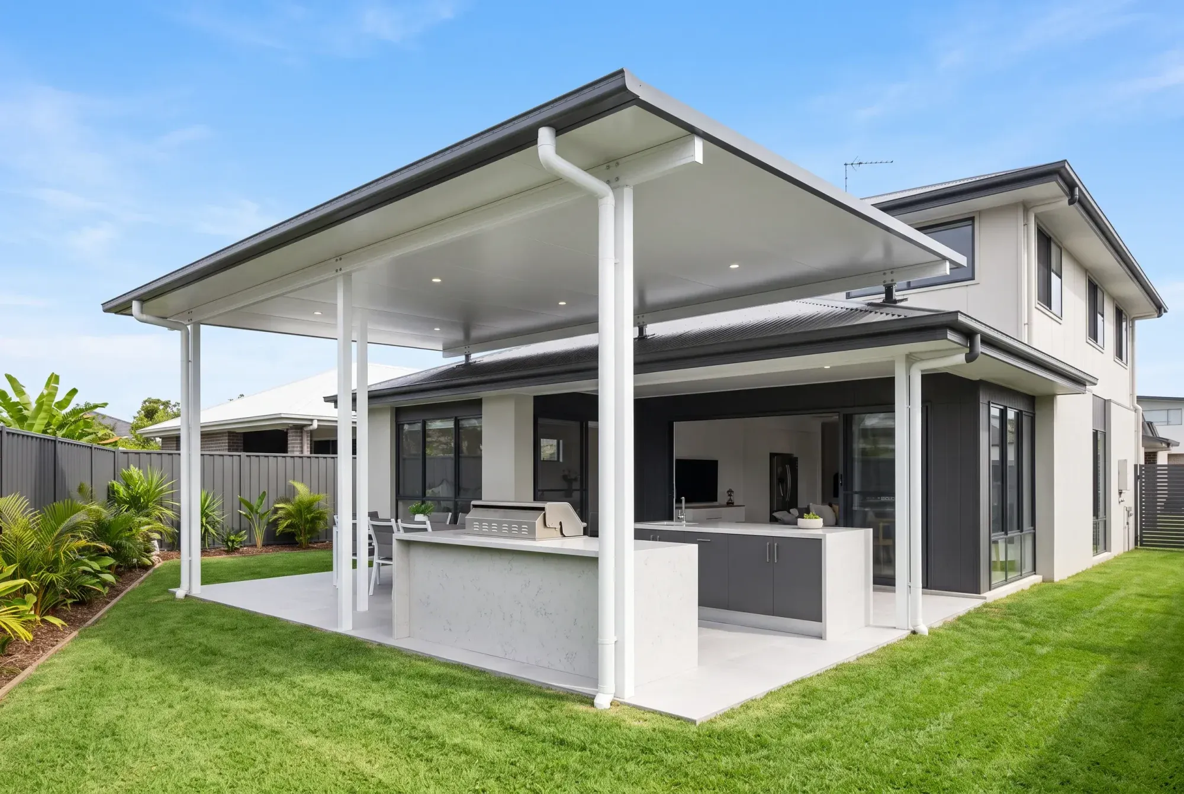
The roof mounts above your existing roofline rather than under it. It sits higher, so more light and air reach the house behind it. It suits a two-storey or a pitched roof, and council looks more closely at its mean height than at other styles.
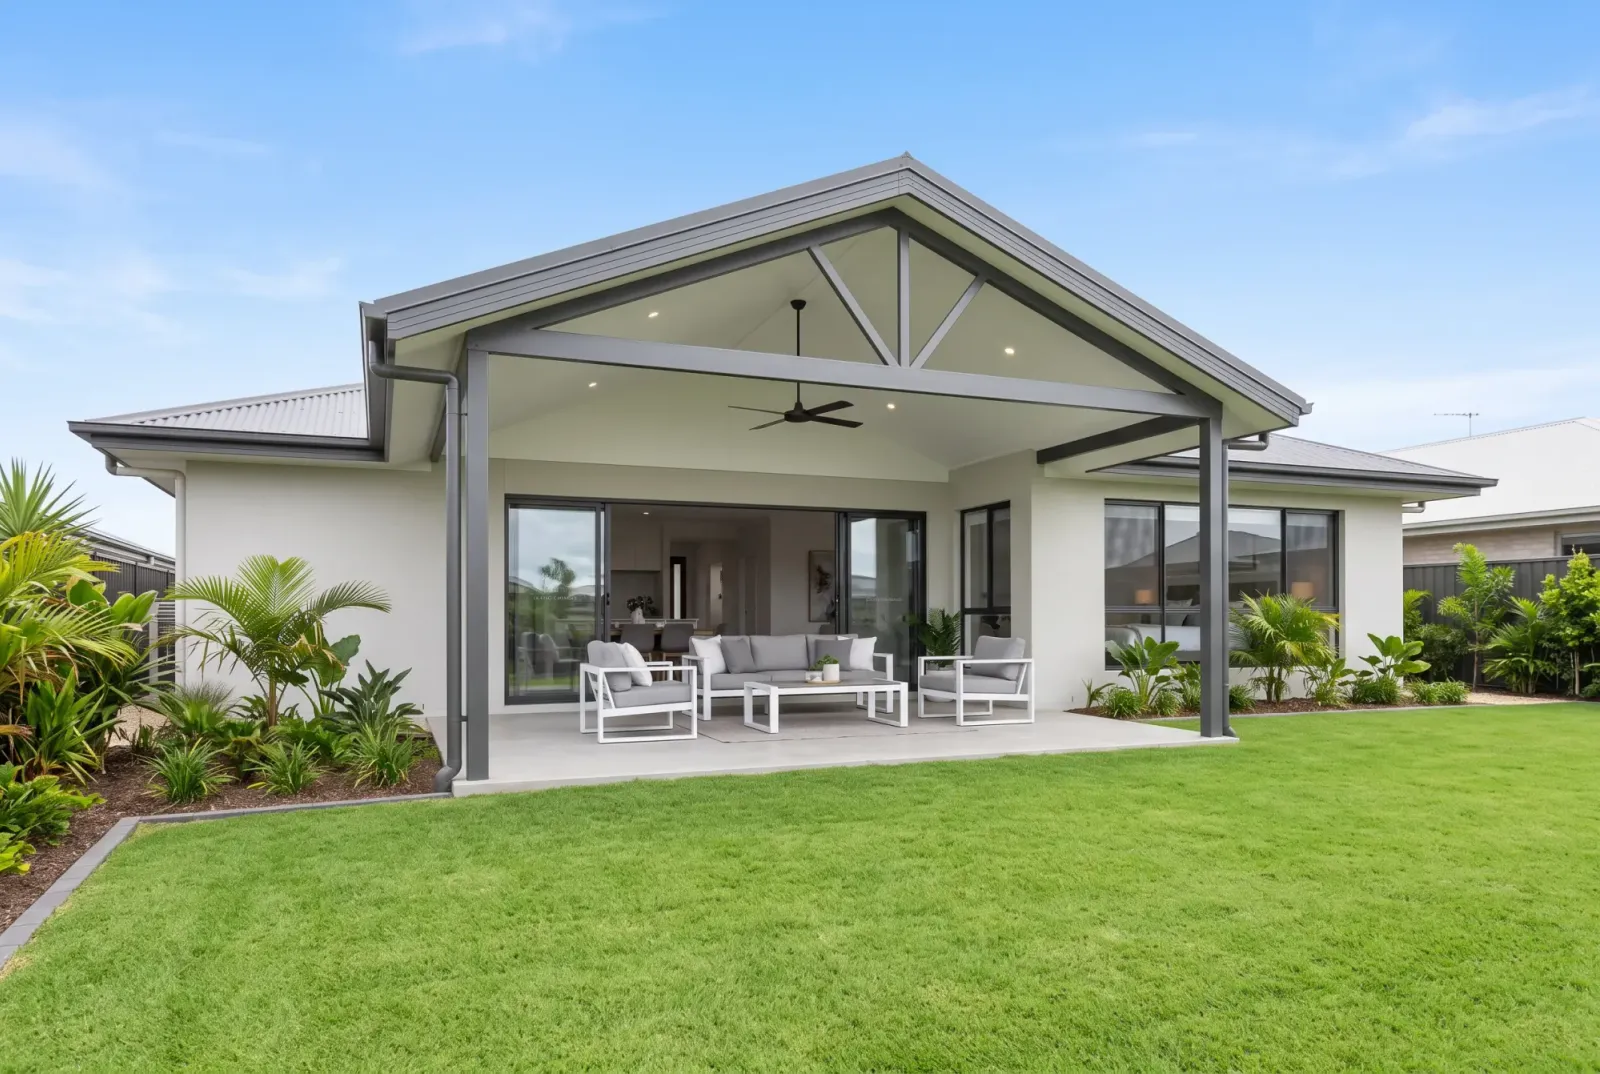
Gable
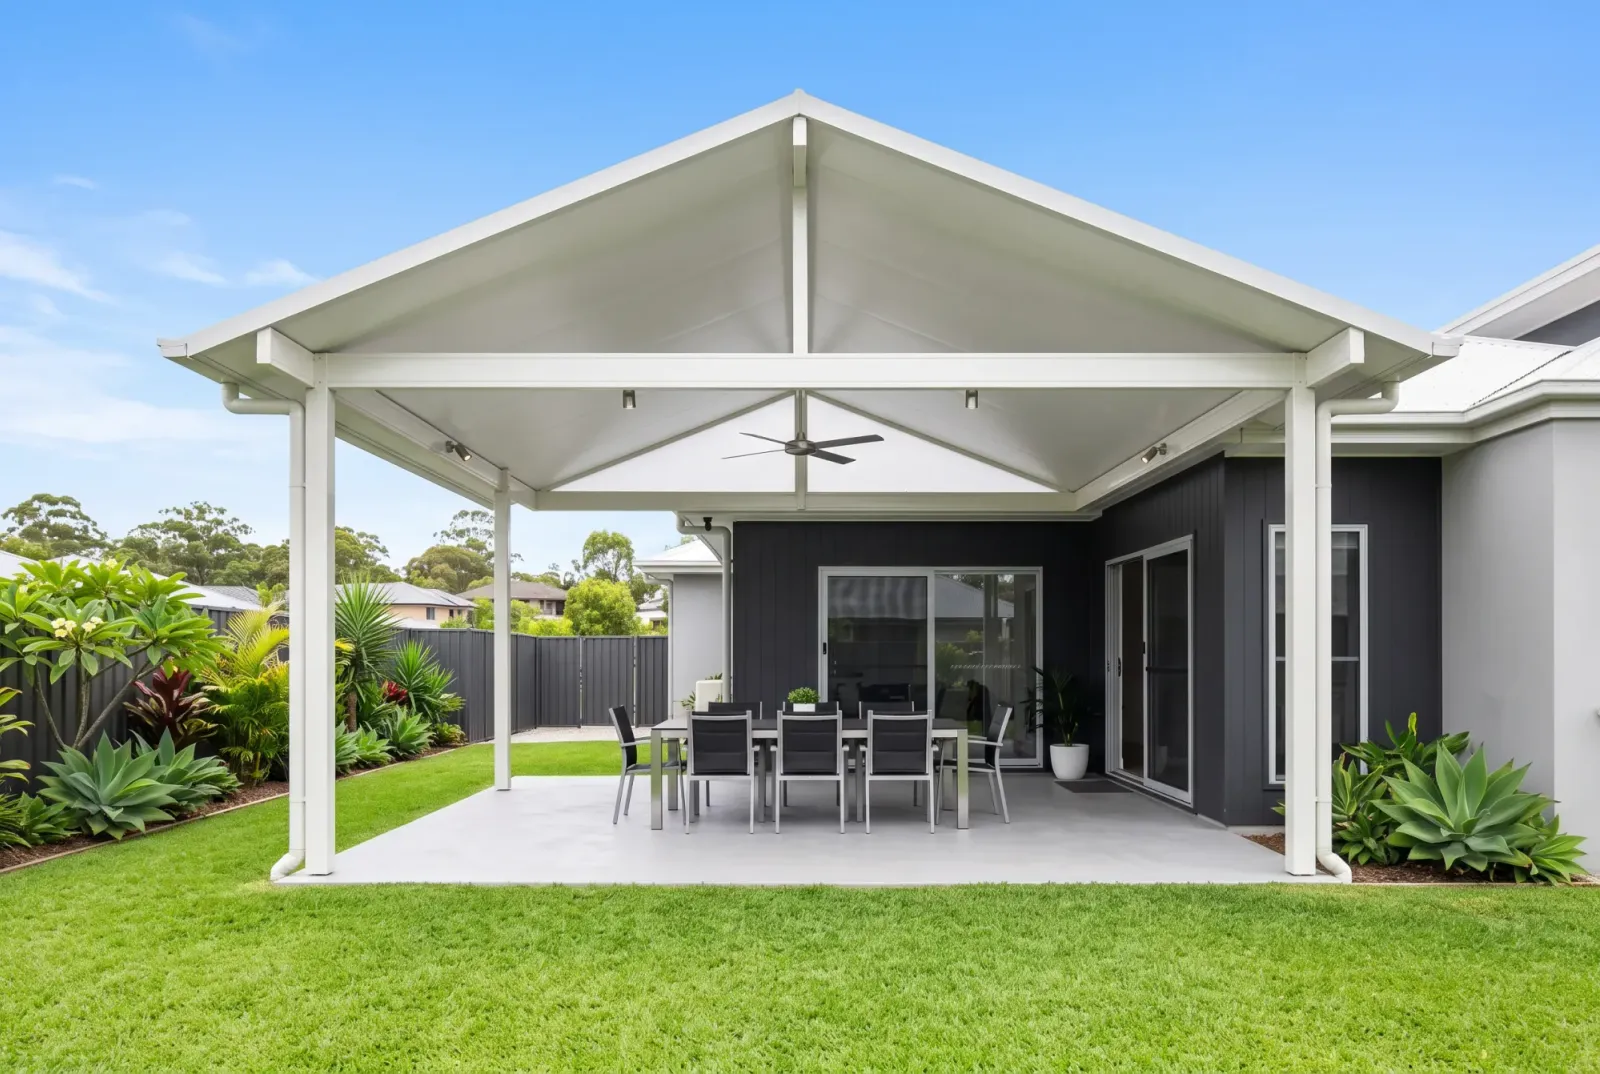
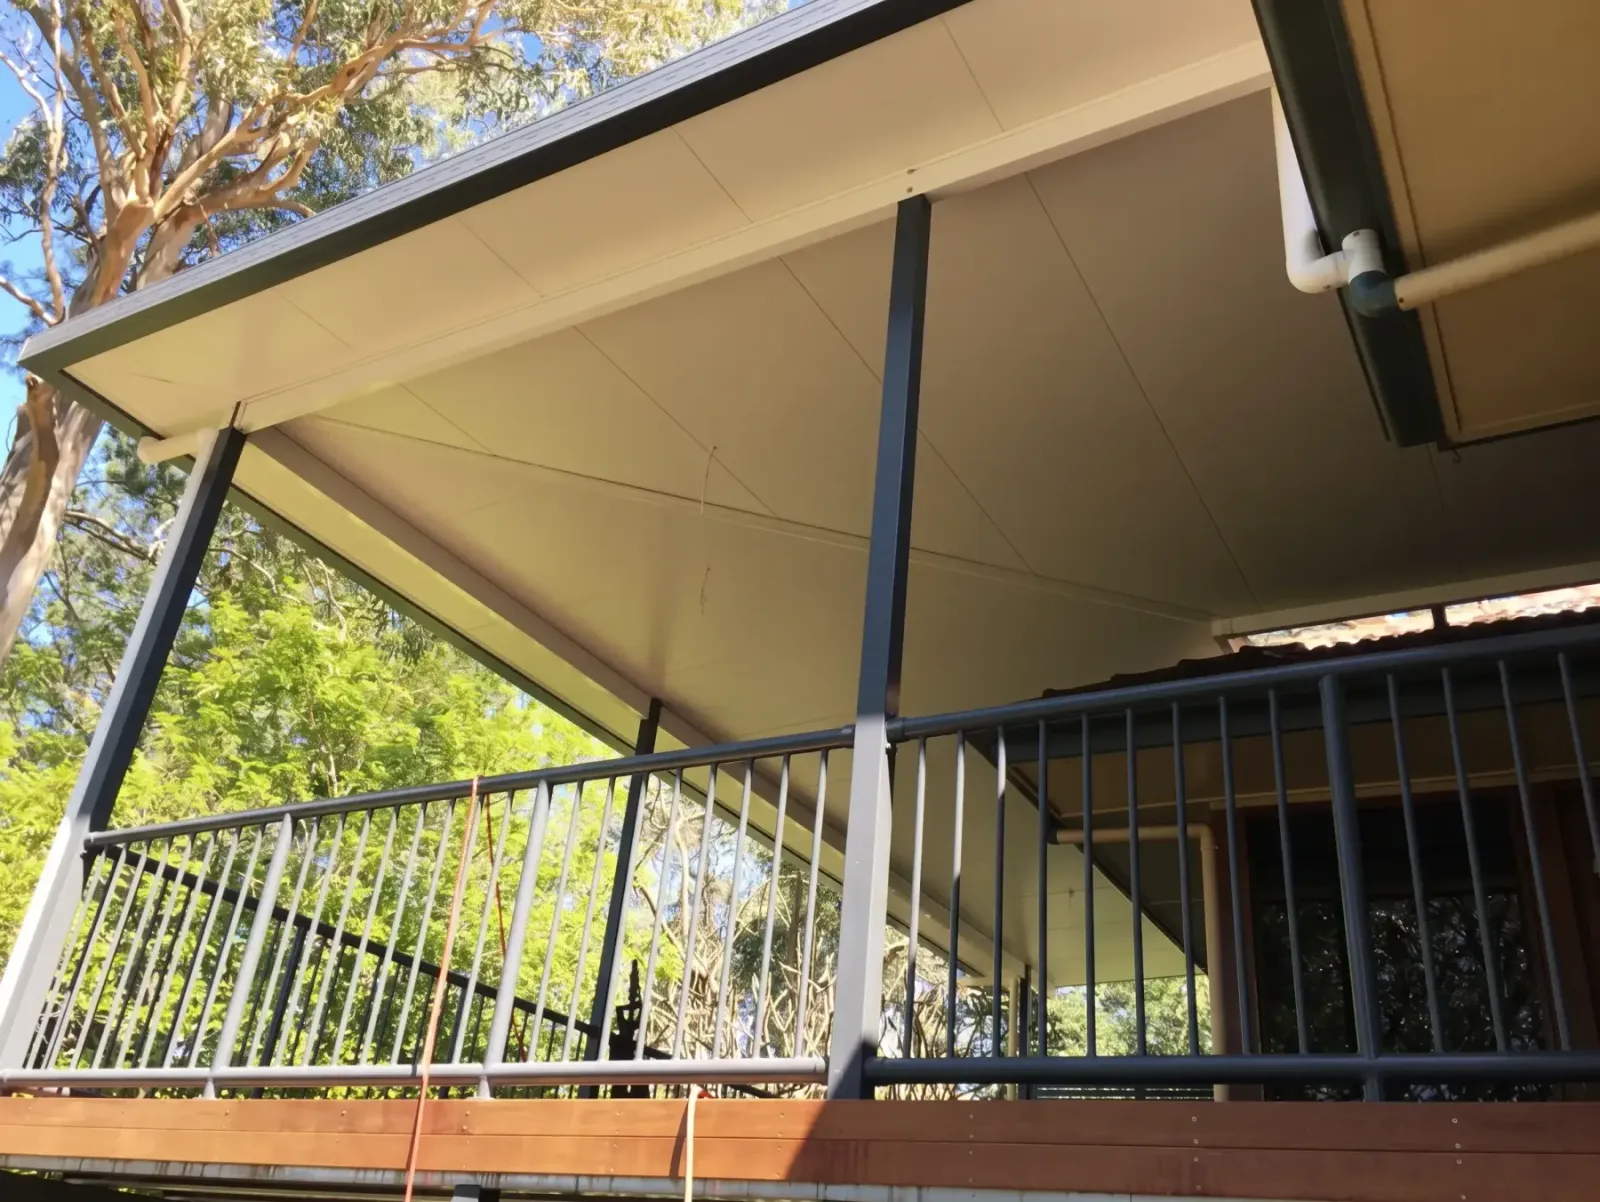
A pitched A-frame that matches a house with a pitched roof. The extra ceiling height suits a bigger space and lets the heat rise away from where you sit.
Skillion
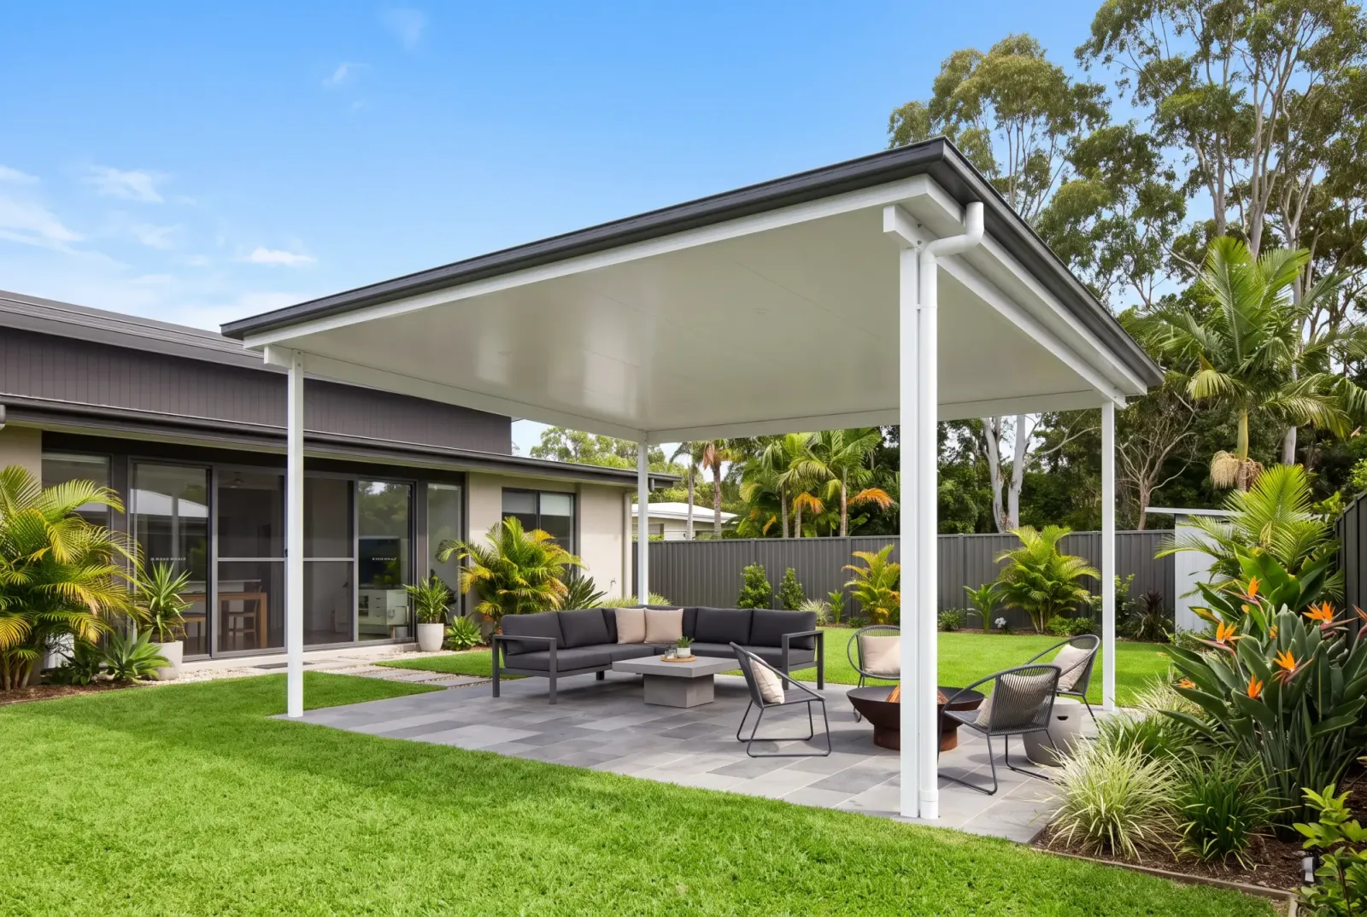
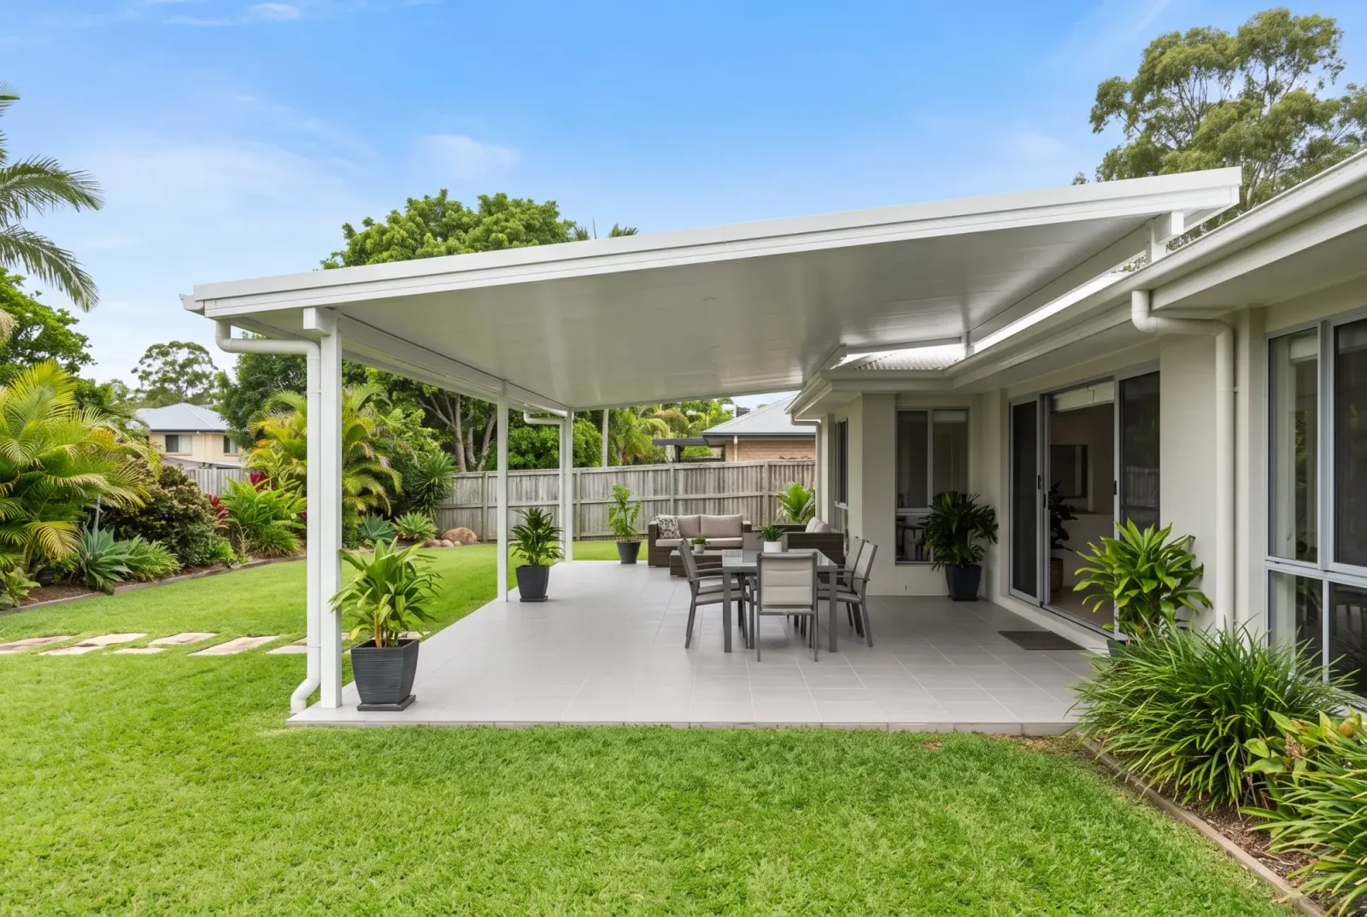
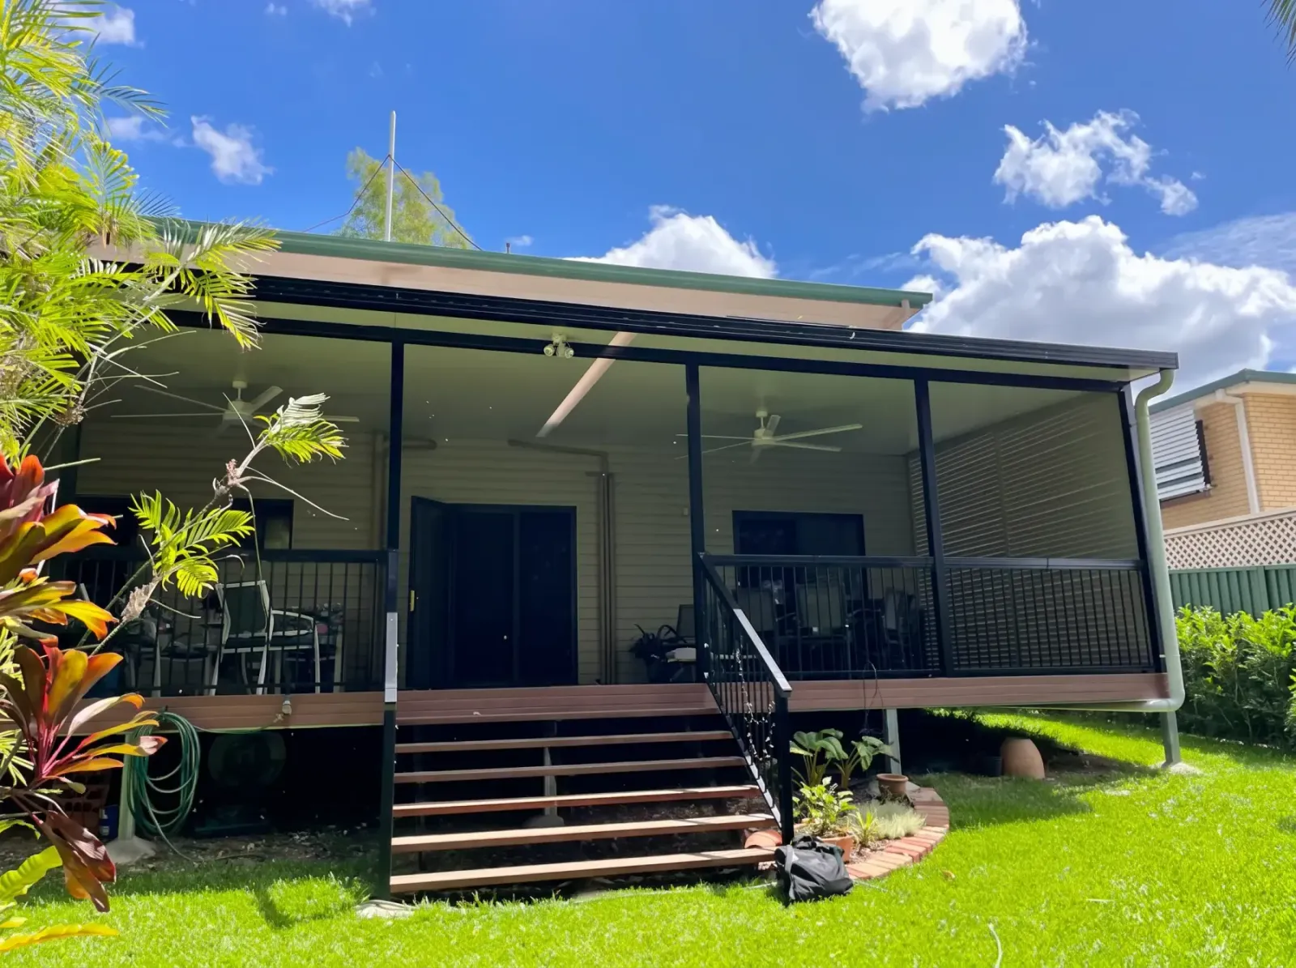
A single slope, attached below the existing roofline. The simplest and usually the most economical way to cover a space. Lower than a flyover, so it suits a single-storey.
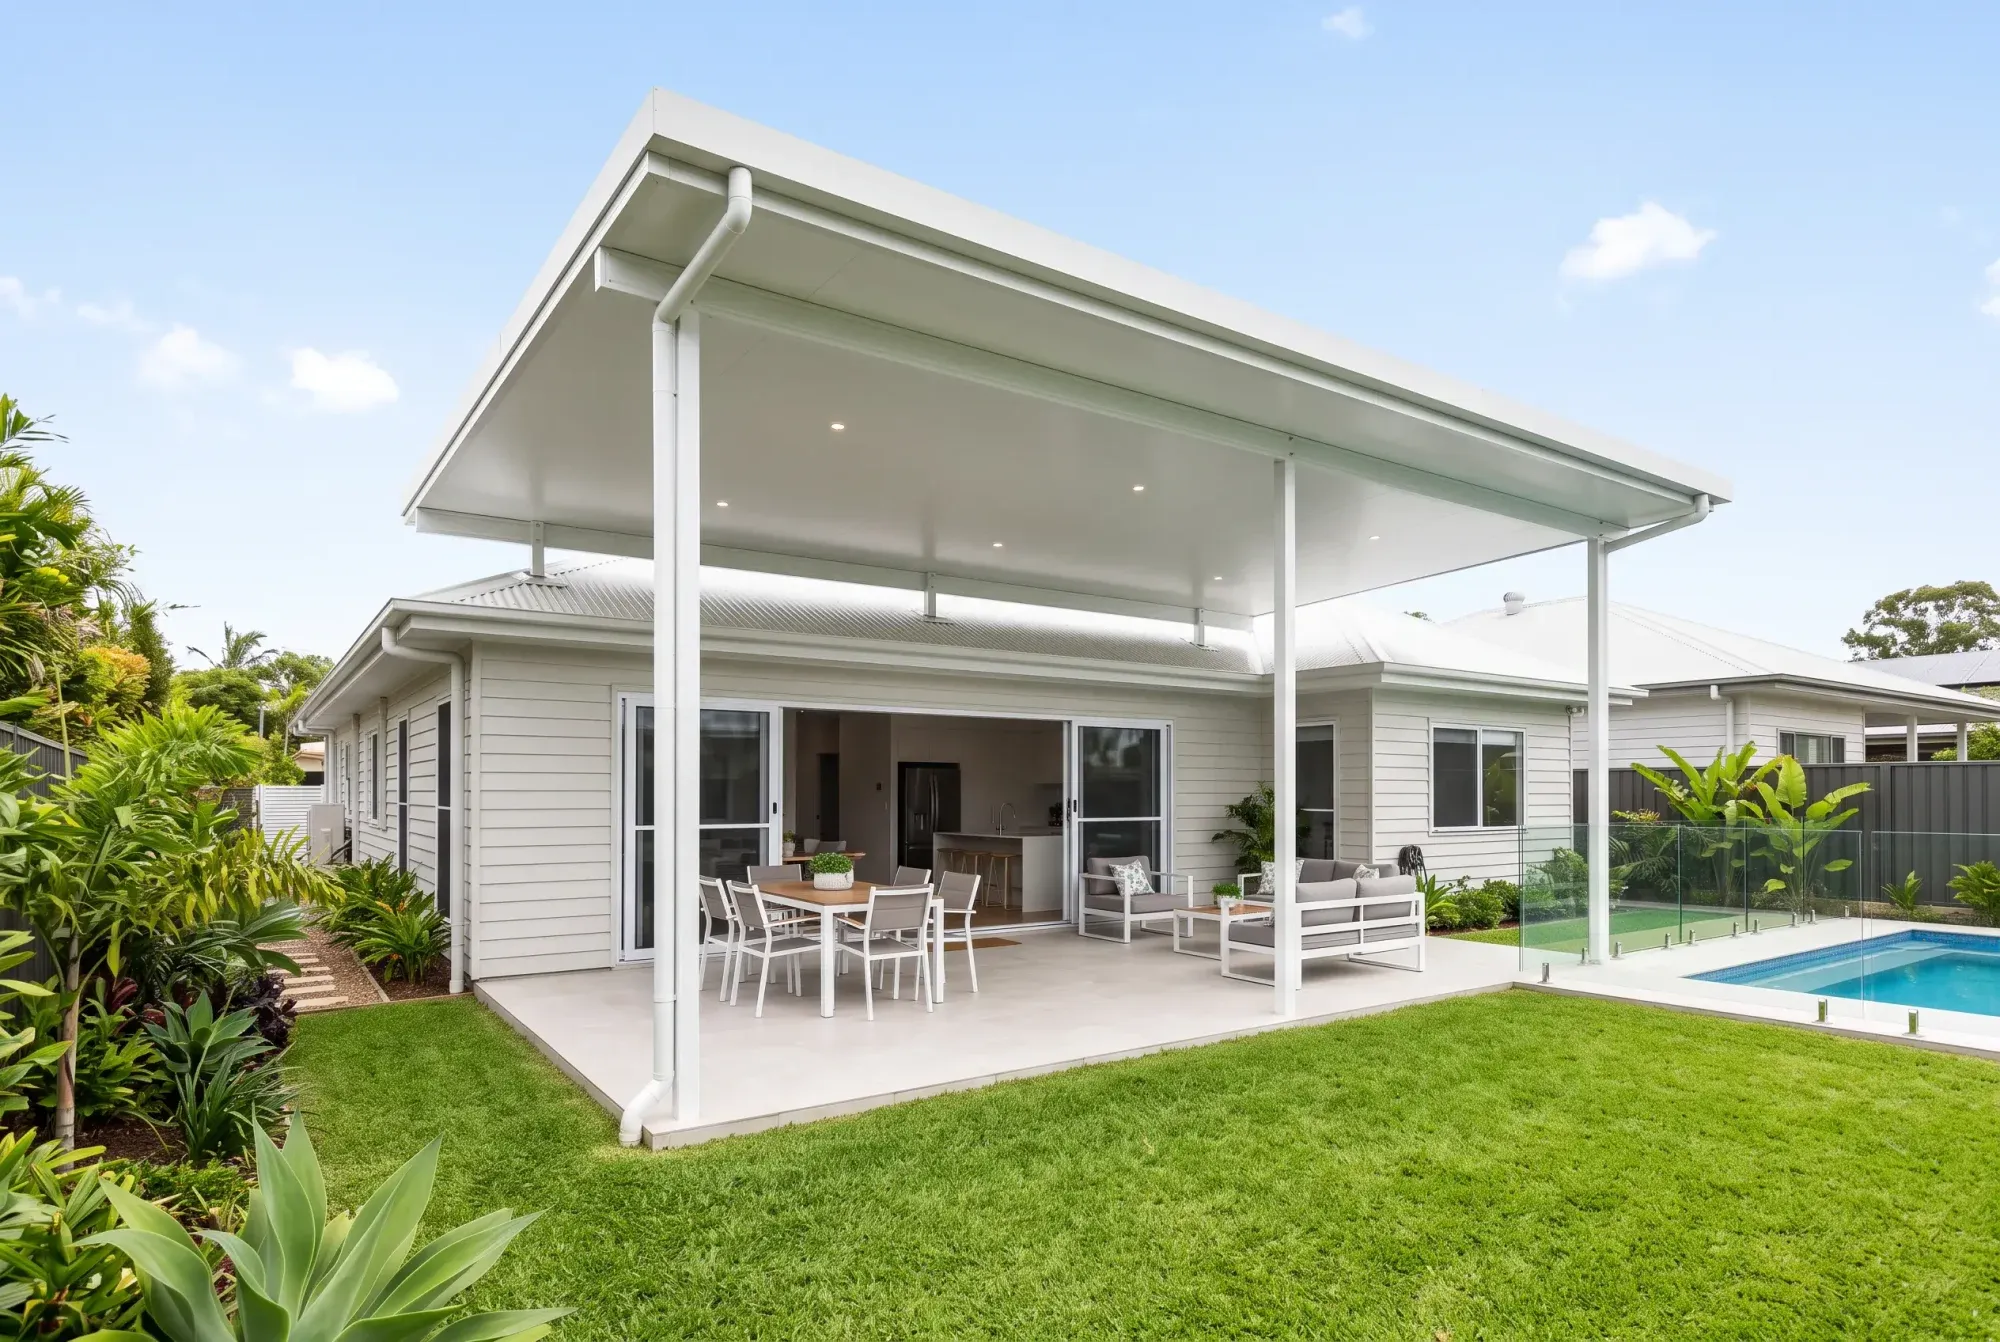 From $12,500
Insulated
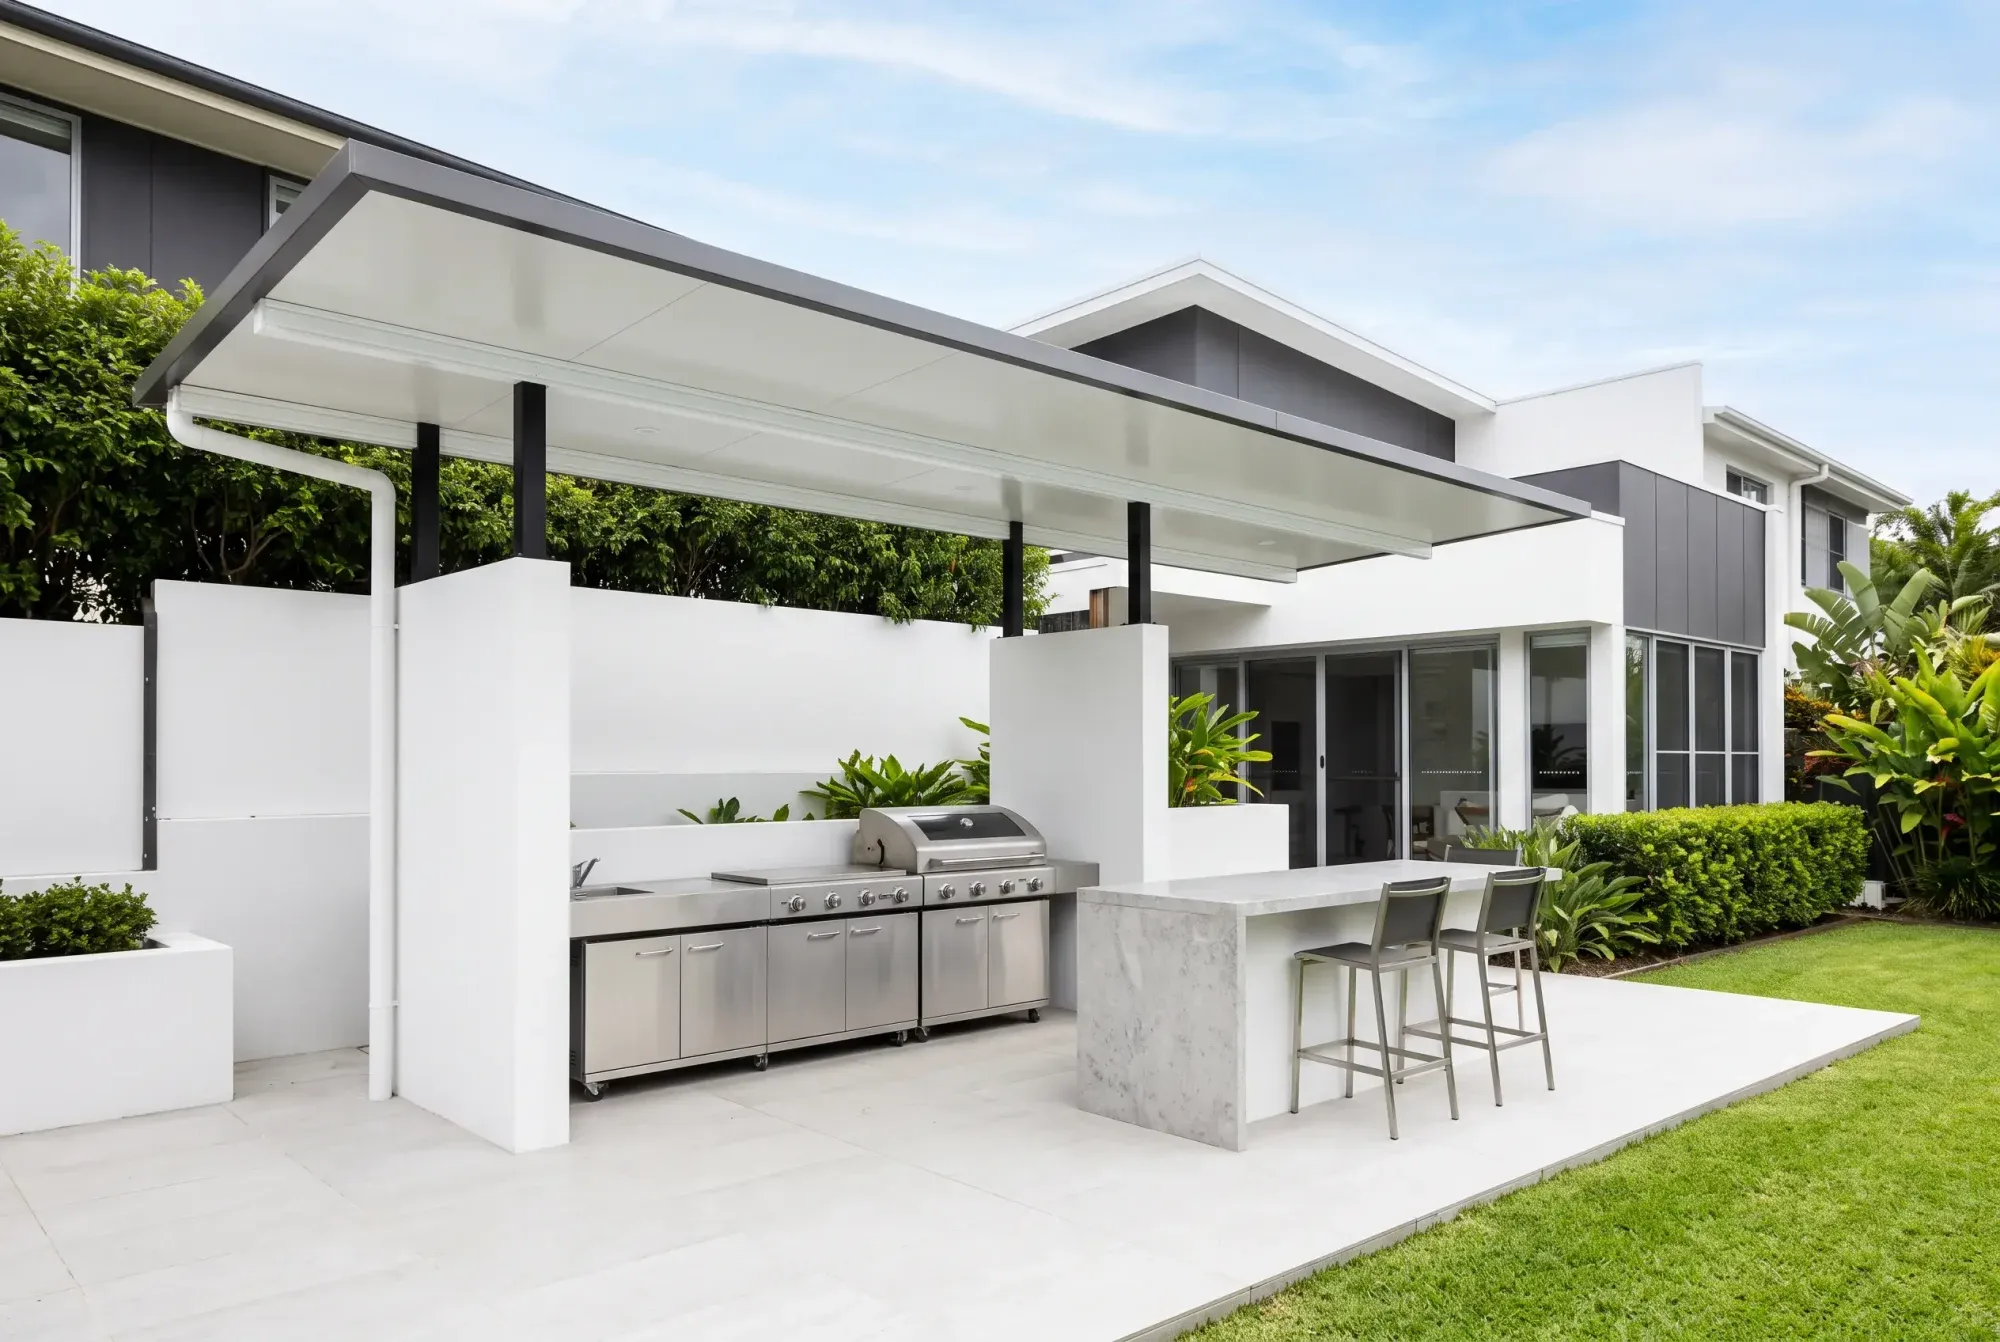
Insulated is a roof material. The sandwich panel cuts heat and noise substantially compared with single-skin Colorbond, and it can be fitted to a flyover, gable or skillion.
See insulated roof patios
One team, from the first measurement to the last screw
We handle the design, engineering, council approval and construction ourselves.
Design
We come to your place, measure it, and design around your roofline and the fall of the land.
Engineering
Every structure is engineered to its span and its site, and certified.
Council approval
We prepare and lodge the application for you.
Construction
Our own team builds it, and the people who quoted it are the ones on site.
Warranty
[6 years structural, 15 years on materials].
What a patio costs
The price depends on six things.
- Size and span. The biggest driver. Every extra metre of unsupported span means heavier steel.
- Roof style. Skillion is the most economical. Flyover costs more because of the structure needed to lift it over the existing roof. Gable more again.
- Roof material. Single-skin Colorbond is the baseline. An insulated panel costs more, and the insulated-roof range starts at $12,500.
- What it attaches to. A straightforward fascia connection is simple. A two-storey, a tiled roof or an awkward gutter line is not.
- Ground conditions. Slope, fill, rock or reactive soil all mean more footing work.
- Approval. Most patios need it. We handle it, but it adds time.
You get a fixed price before you commit, and it stays fixed. The deposit is [5–10%], then progressive payments as the work goes up, so you only pay for what has been built.
Tap anything that applies to your place.
- Custom patiopriced to your site
or call 07 3276 8899
We look after the council side
Most patios in Brisbane need approval. It comes down to the mean height of the structure, how close it sits to your boundary, and whether a character or flood overlay applies to your property. Flyovers are taller, so council looks at them more closely than skillions.
You can build to within 500mm of a boundary with your neighbour's written agreement. Approval usually runs 2–6 weeks, longer if a relaxation is needed.
We prepare the drawings, lodge the application and deal with the council. Send us your address and we will tell you where you stand before you spend anything.
How council approval worksHow long it takes
| Stage | How long |
|---|---|
| Design and quote | [TBC] |
| Council approval, where needed | 2–6 weeks |
| Build | About 2 weeks |
| Installation | Up to 10 weeks from order |
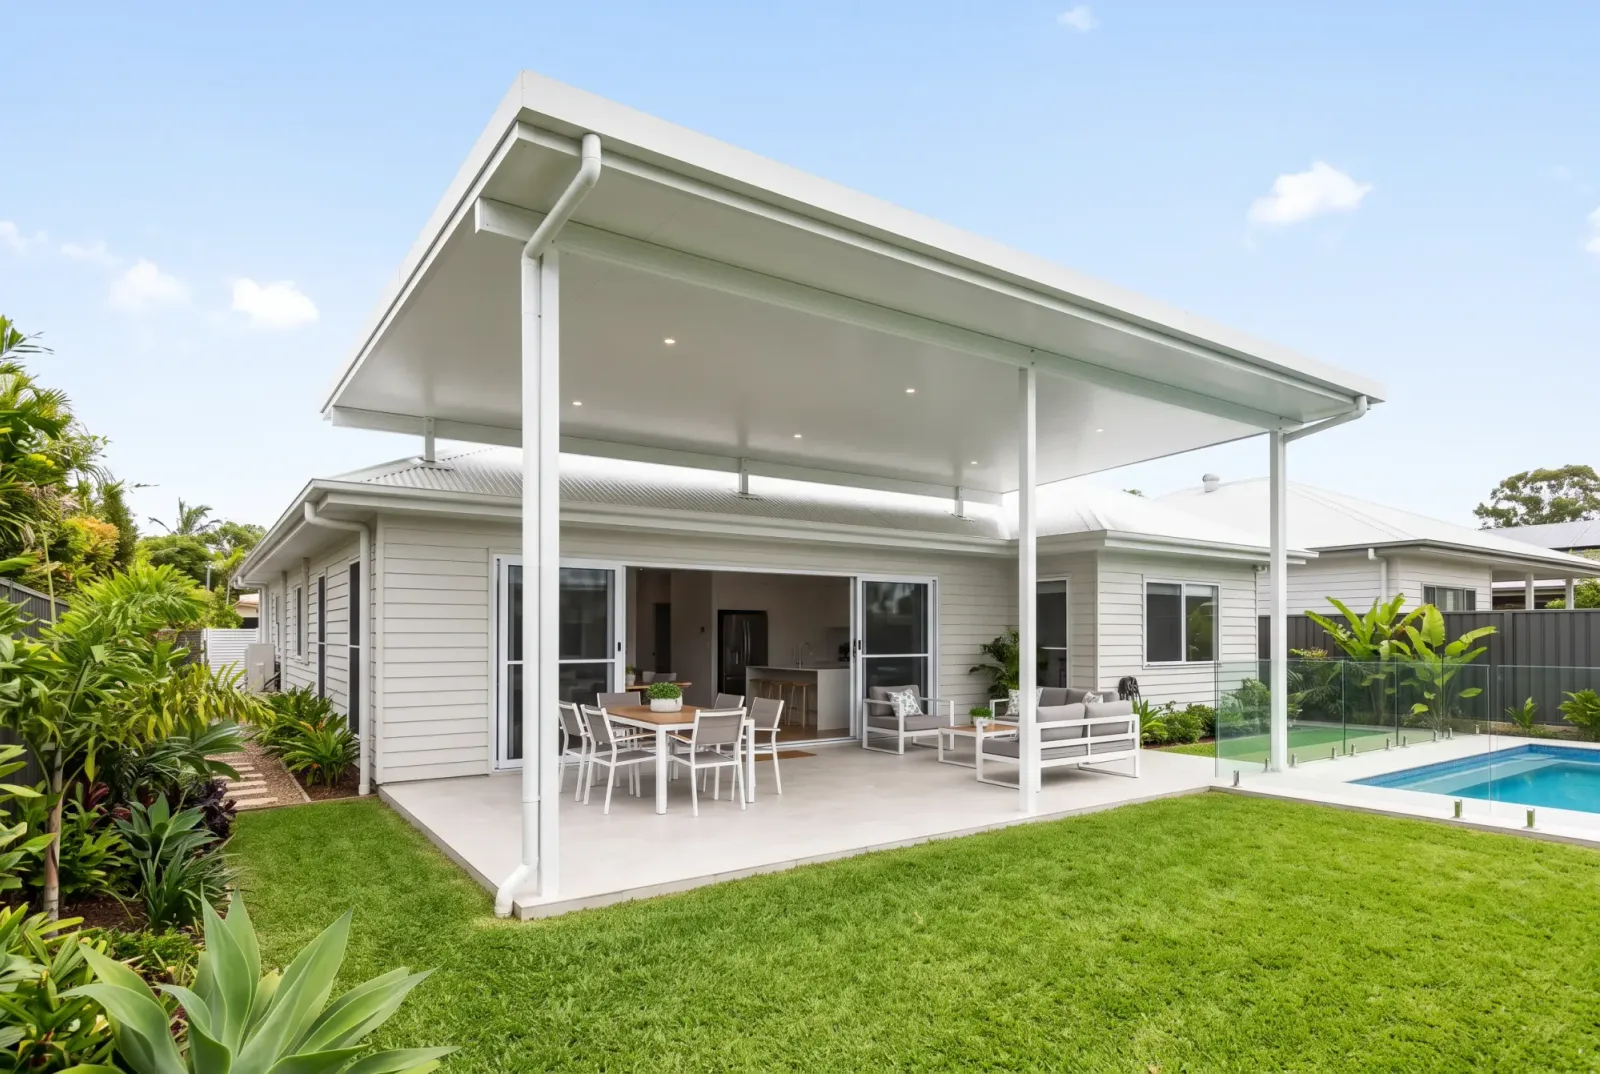
The kind of work we do
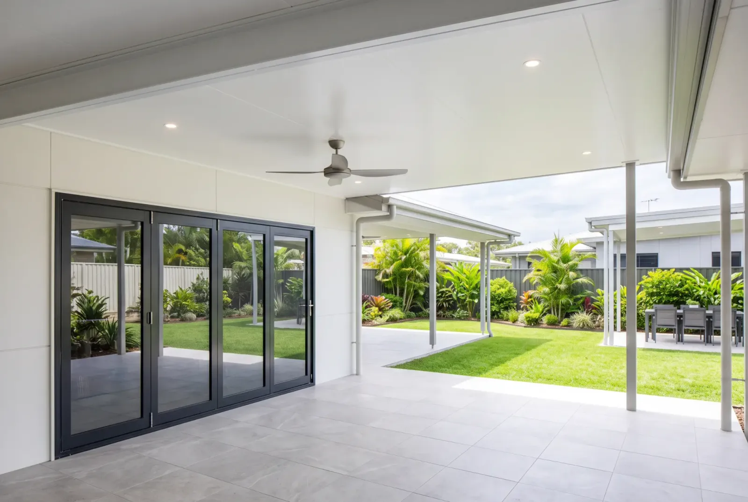
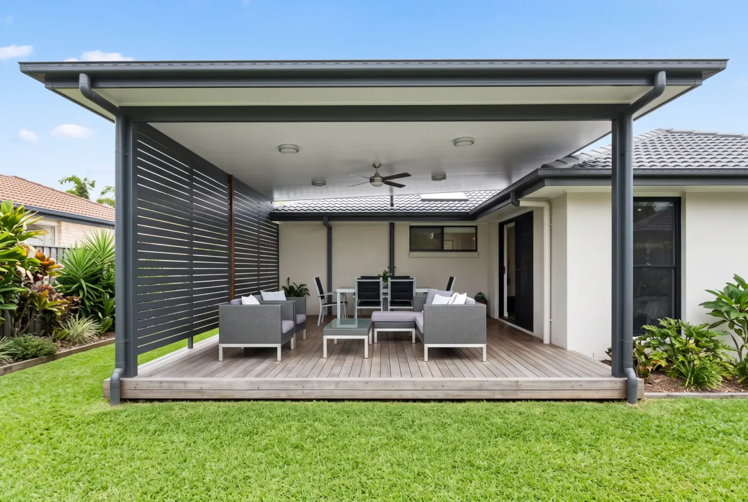
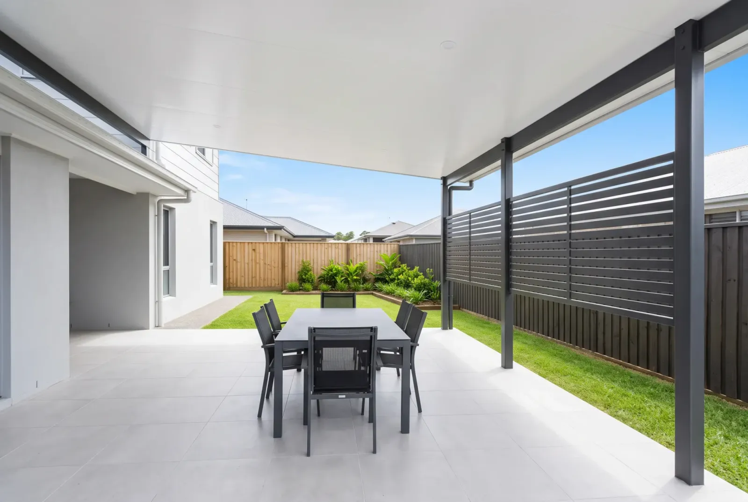
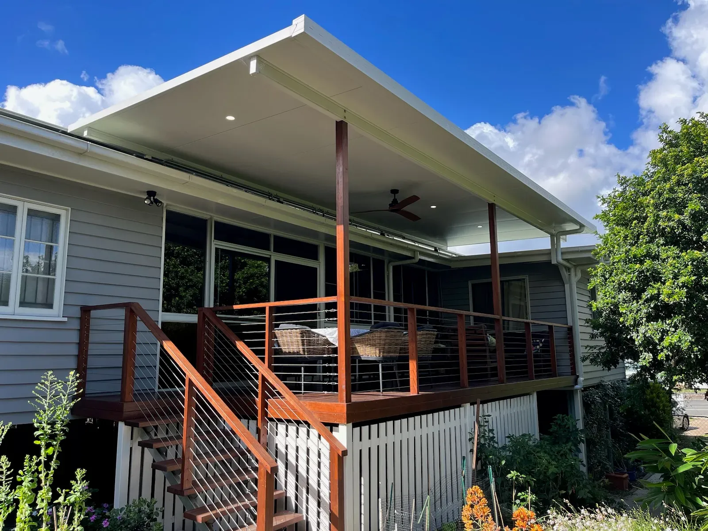
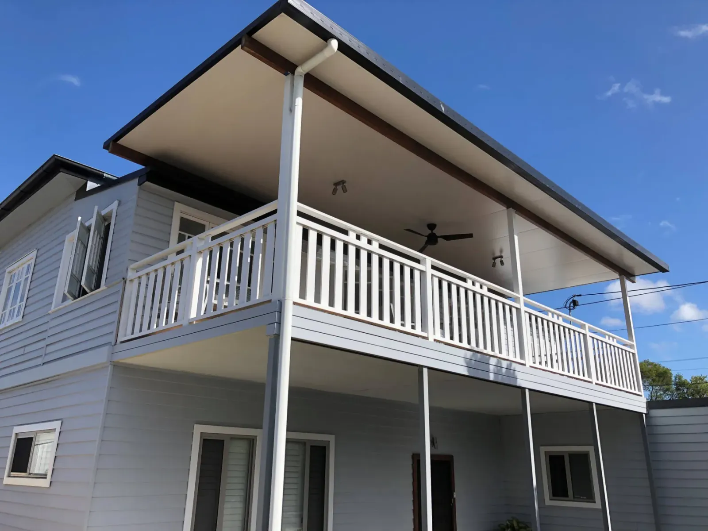
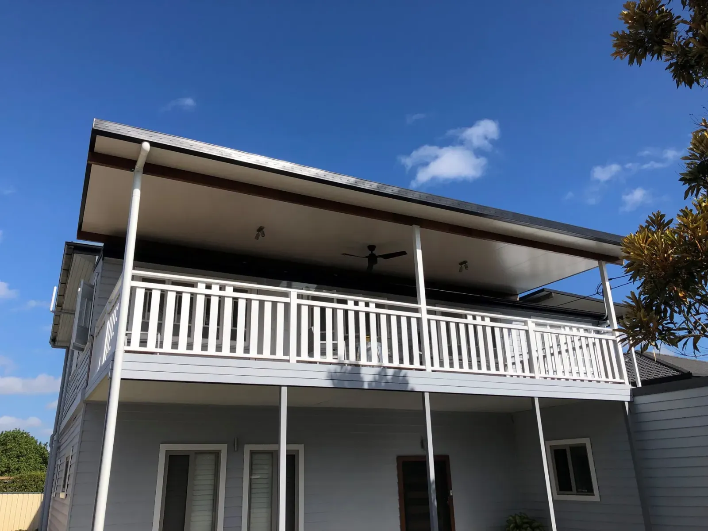
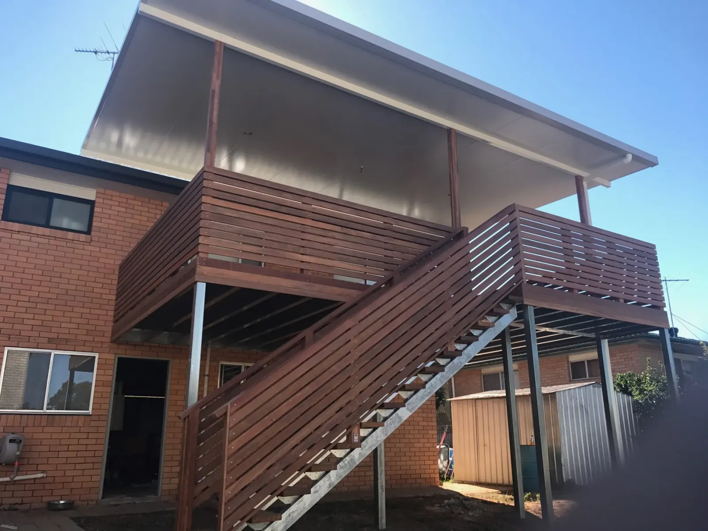
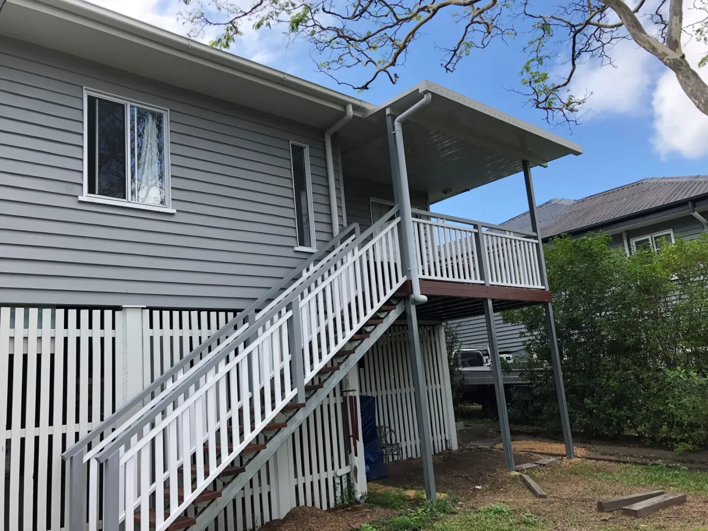
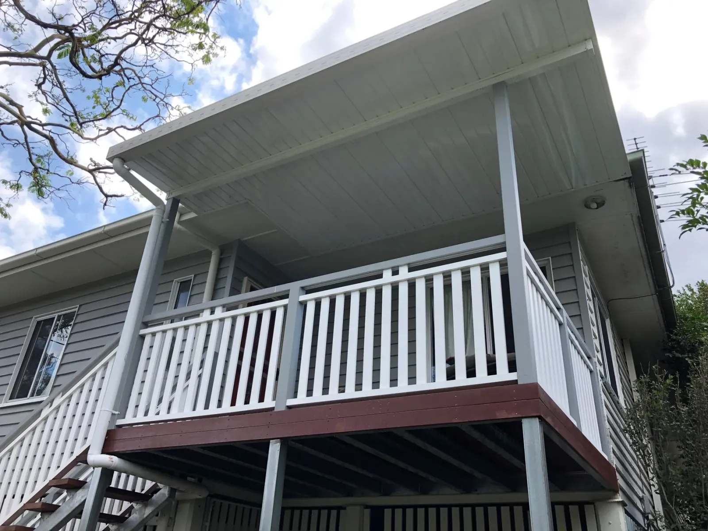
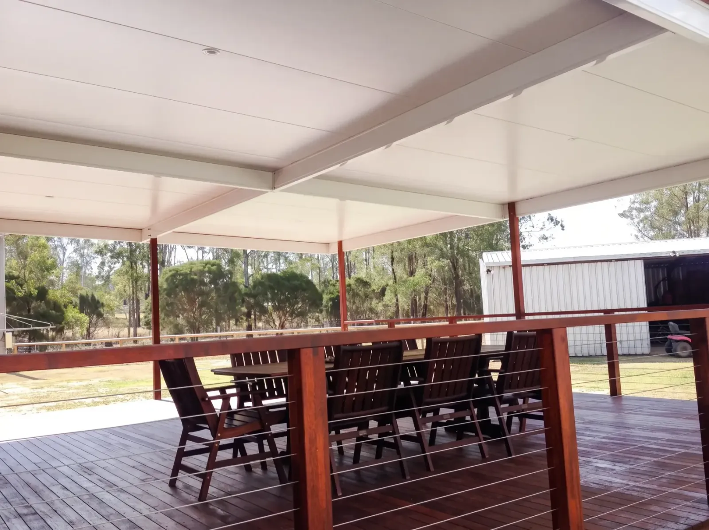
Gable, flyover, skillion and insulated patios.
Common questions about patios
How much does a Colorbond patio cost?
Single-skin Colorbond is the baseline roof material, and the figure is driven far more by size, span and roof style than by the sheeting itself. [Our patios typically run $X–$Y for a standard skillion over a common size, with flyovers and gables above that.] An insulated panel roof starts at $12,500. We'll give you a fixed price after we've measured.
What is the cheapest way to cover a patio?
A single-skin skillion roof over a modest span, attached below the existing roofline. If the lowest price matters most, ask about that shape. A flat-pack from a retailer is cheaper again, and it can work if your ground is level and your span is standard. It won't come with engineering or council approval.
What is the best material for a patio roof?
For most Brisbane houses, Colorbond steel. It handles the sun and comes in colours that match an existing roof. The bigger choice is single-skin or insulated. The insulated panel costs more, and it makes the space usable in February when single-skin is too hot.
What is the difference between a deck and a patio?
A patio is a covered area over an existing slab or ground-level surface. A deck is an elevated platform with its own structure, used where the ground falls away or the floor level needs to match the house. Plenty of jobs are both: a steel-framed deck with a patio roof over it. See steel decks.
Do I need council approval for a patio?
Usually. Mean height, boundary setback and any overlay on your property decide it. We handle the application as part of the build.
Tell us about your place
Send us your address and a rough idea of what you want covered. We'll come out, measure it and give you a fixed price.
Prefer to talk? 07 3276 8899
- Licensed Queensland builder, QBCC Licence [00000]
- A fixed price before anything starts
- Council application prepared and lodged by us
- [6 & 15-year] structural and material warranties