
Decision support
Three ways to roof a patio, compared
Each style changes how much light and heat you get, how it meets your roof and what it costs. This page compares them side by side.
QBCC Licence [00000]Licensed Queensland builder
[4.9] from [NN] reviewsGoogle Business Profile
2–6 weeks approvalWe lodge it and chase it
[6 & 15-year] warrantiesStructural and material
The short version
| Style | Shape | Light to the house | Height | Relative cost | Suits |
|---|---|---|---|---|---|
| Skillion | Single slope, below the existing roofline | Reduces light to the rooms behind | Lowest | Most economical | Single-storey homes, straightforward budgets |
| Flyover | Mounts above the existing roofline | Keeps light and airflow to the house | Tallest | More than a skillion | Two-storey, pitched roofs, low gutter lines |
| Gable | Pitched A-frame with a central ridge | Good, and the height carries heat away | Tall | More again | Houses that already have a pitched roof |
These are relative costs. Every job is engineered to its own span and site, and we give you a fixed price after we have measured.
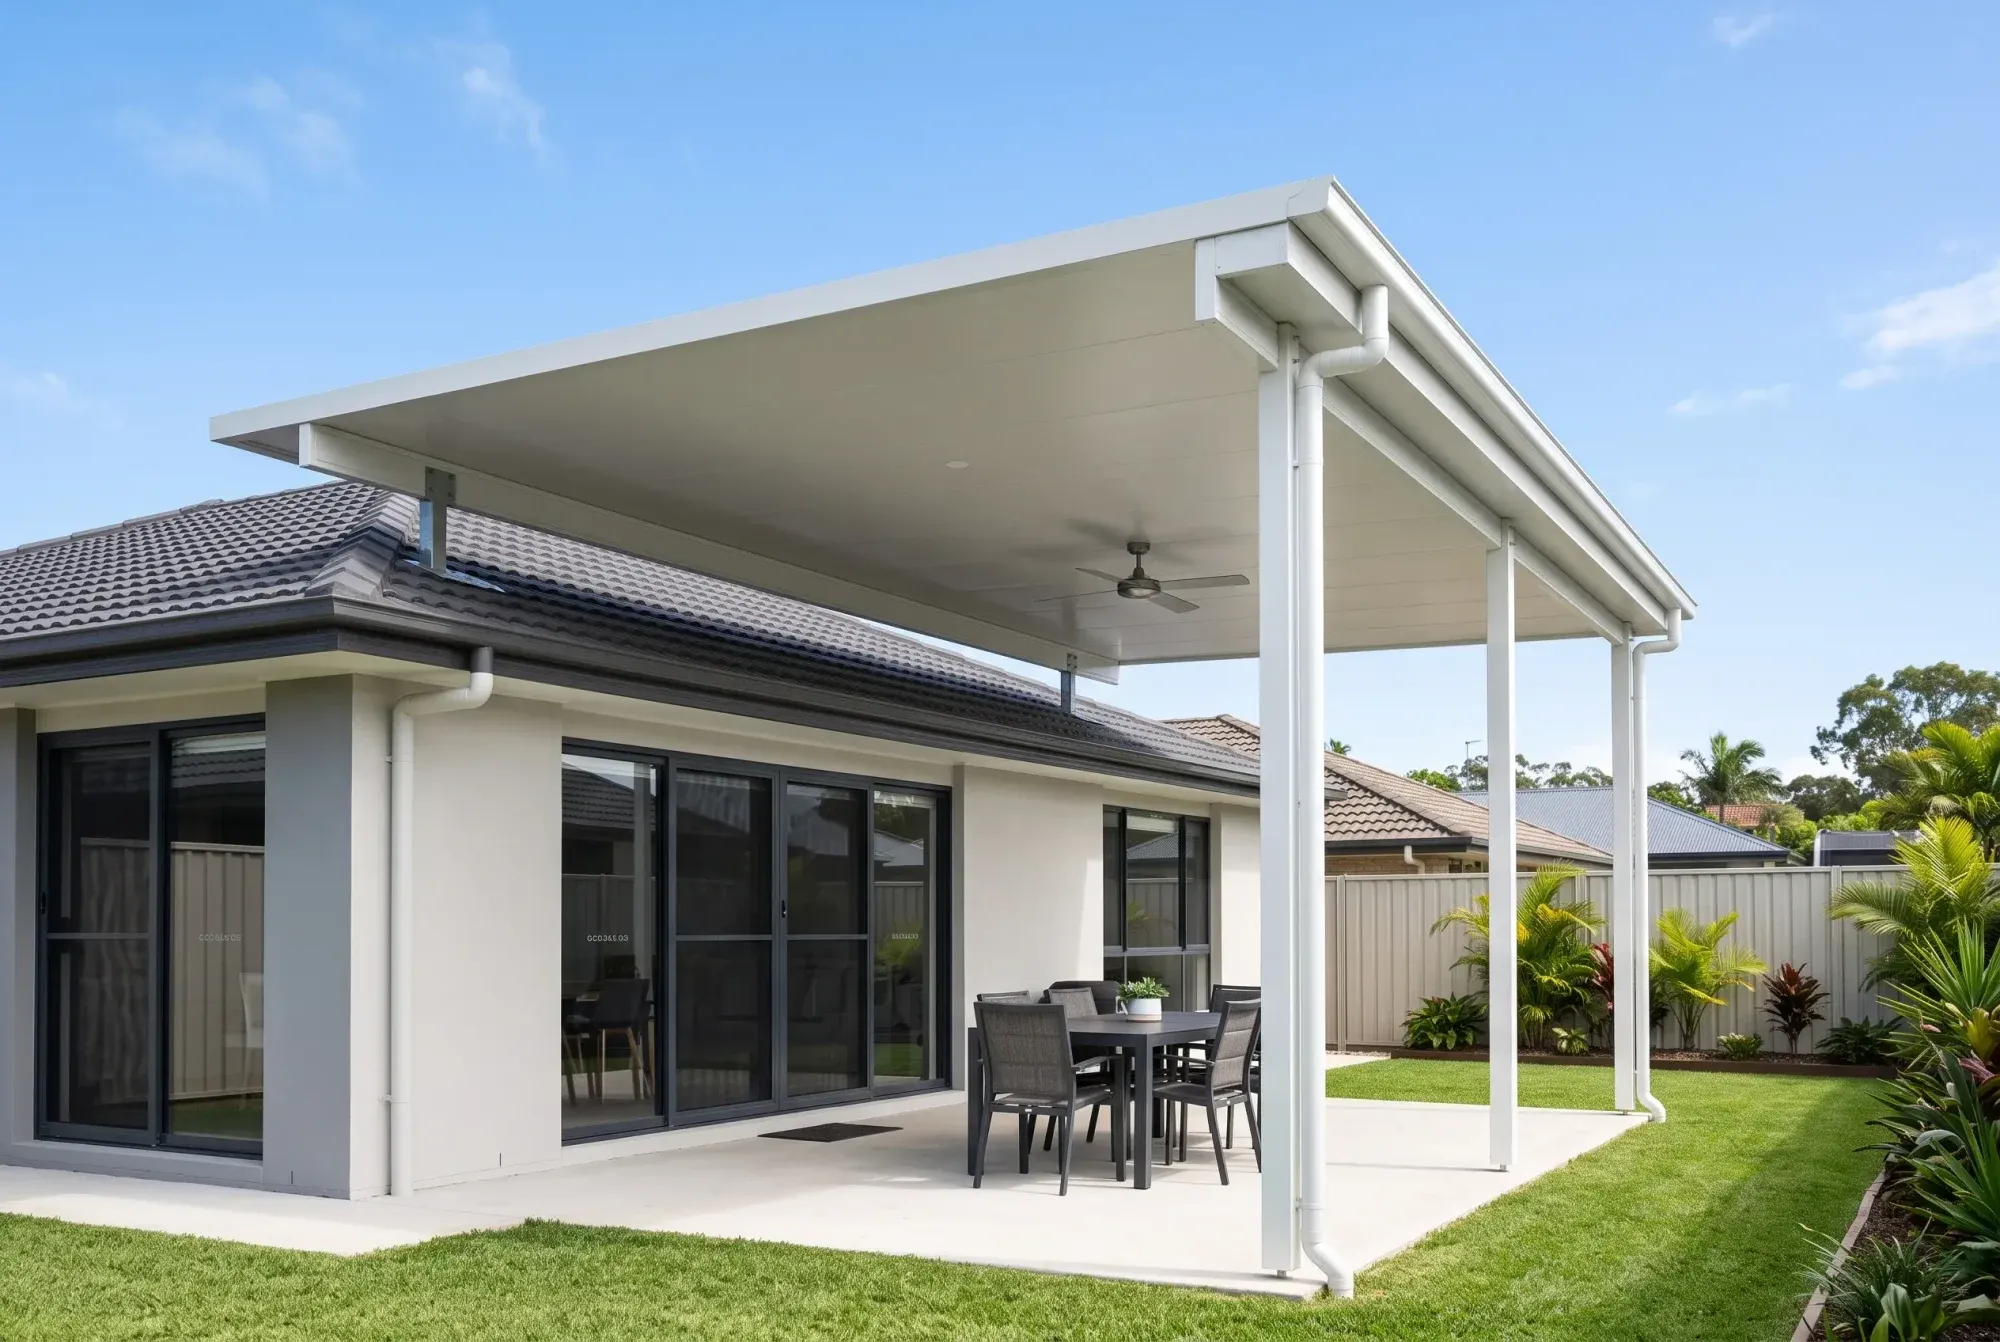
- Flyover
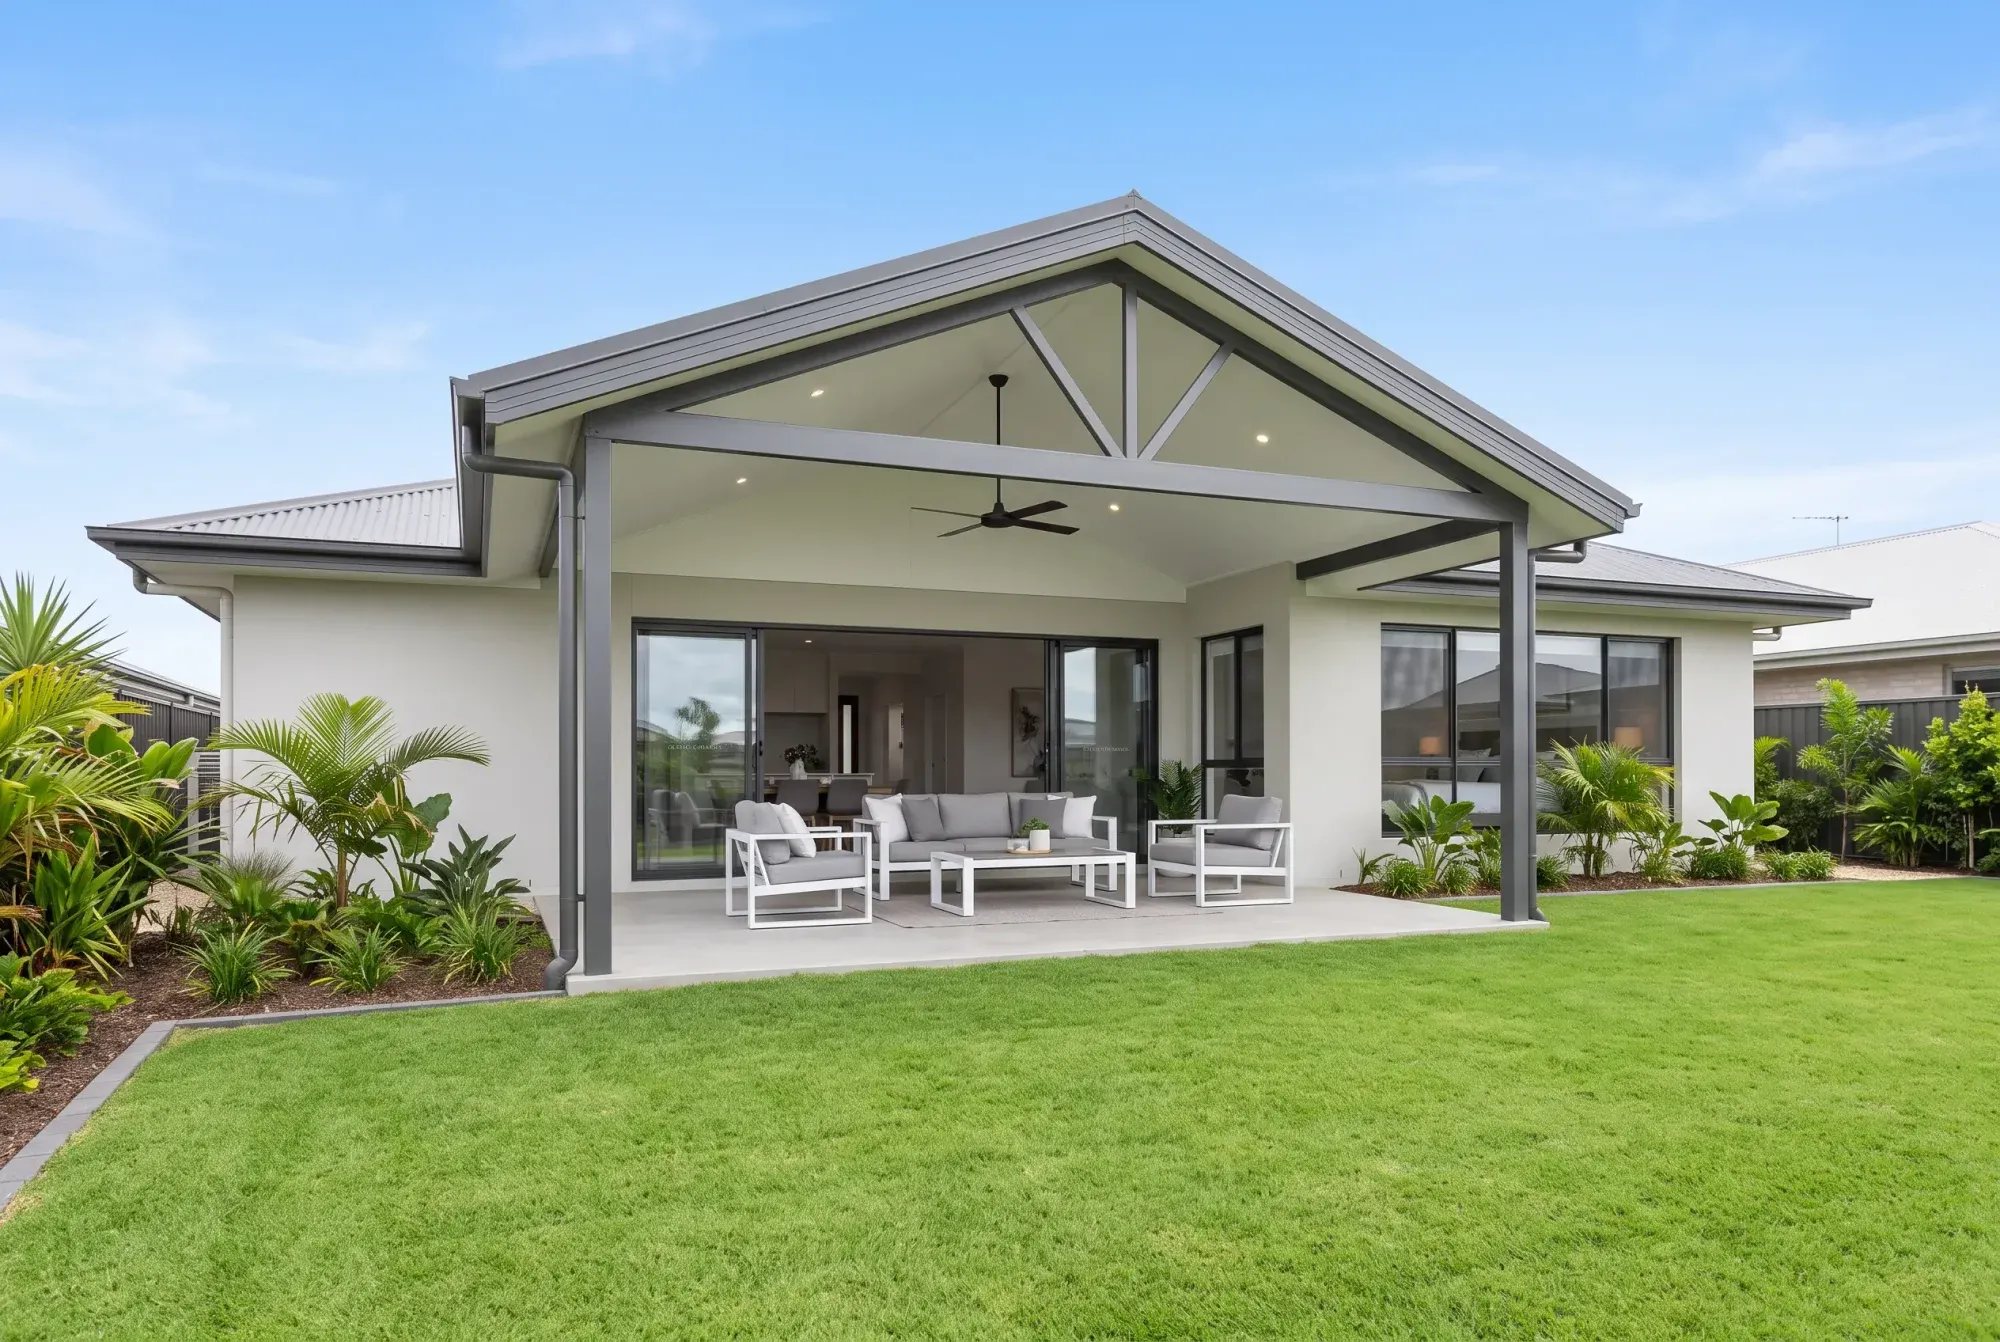 Gable
Gable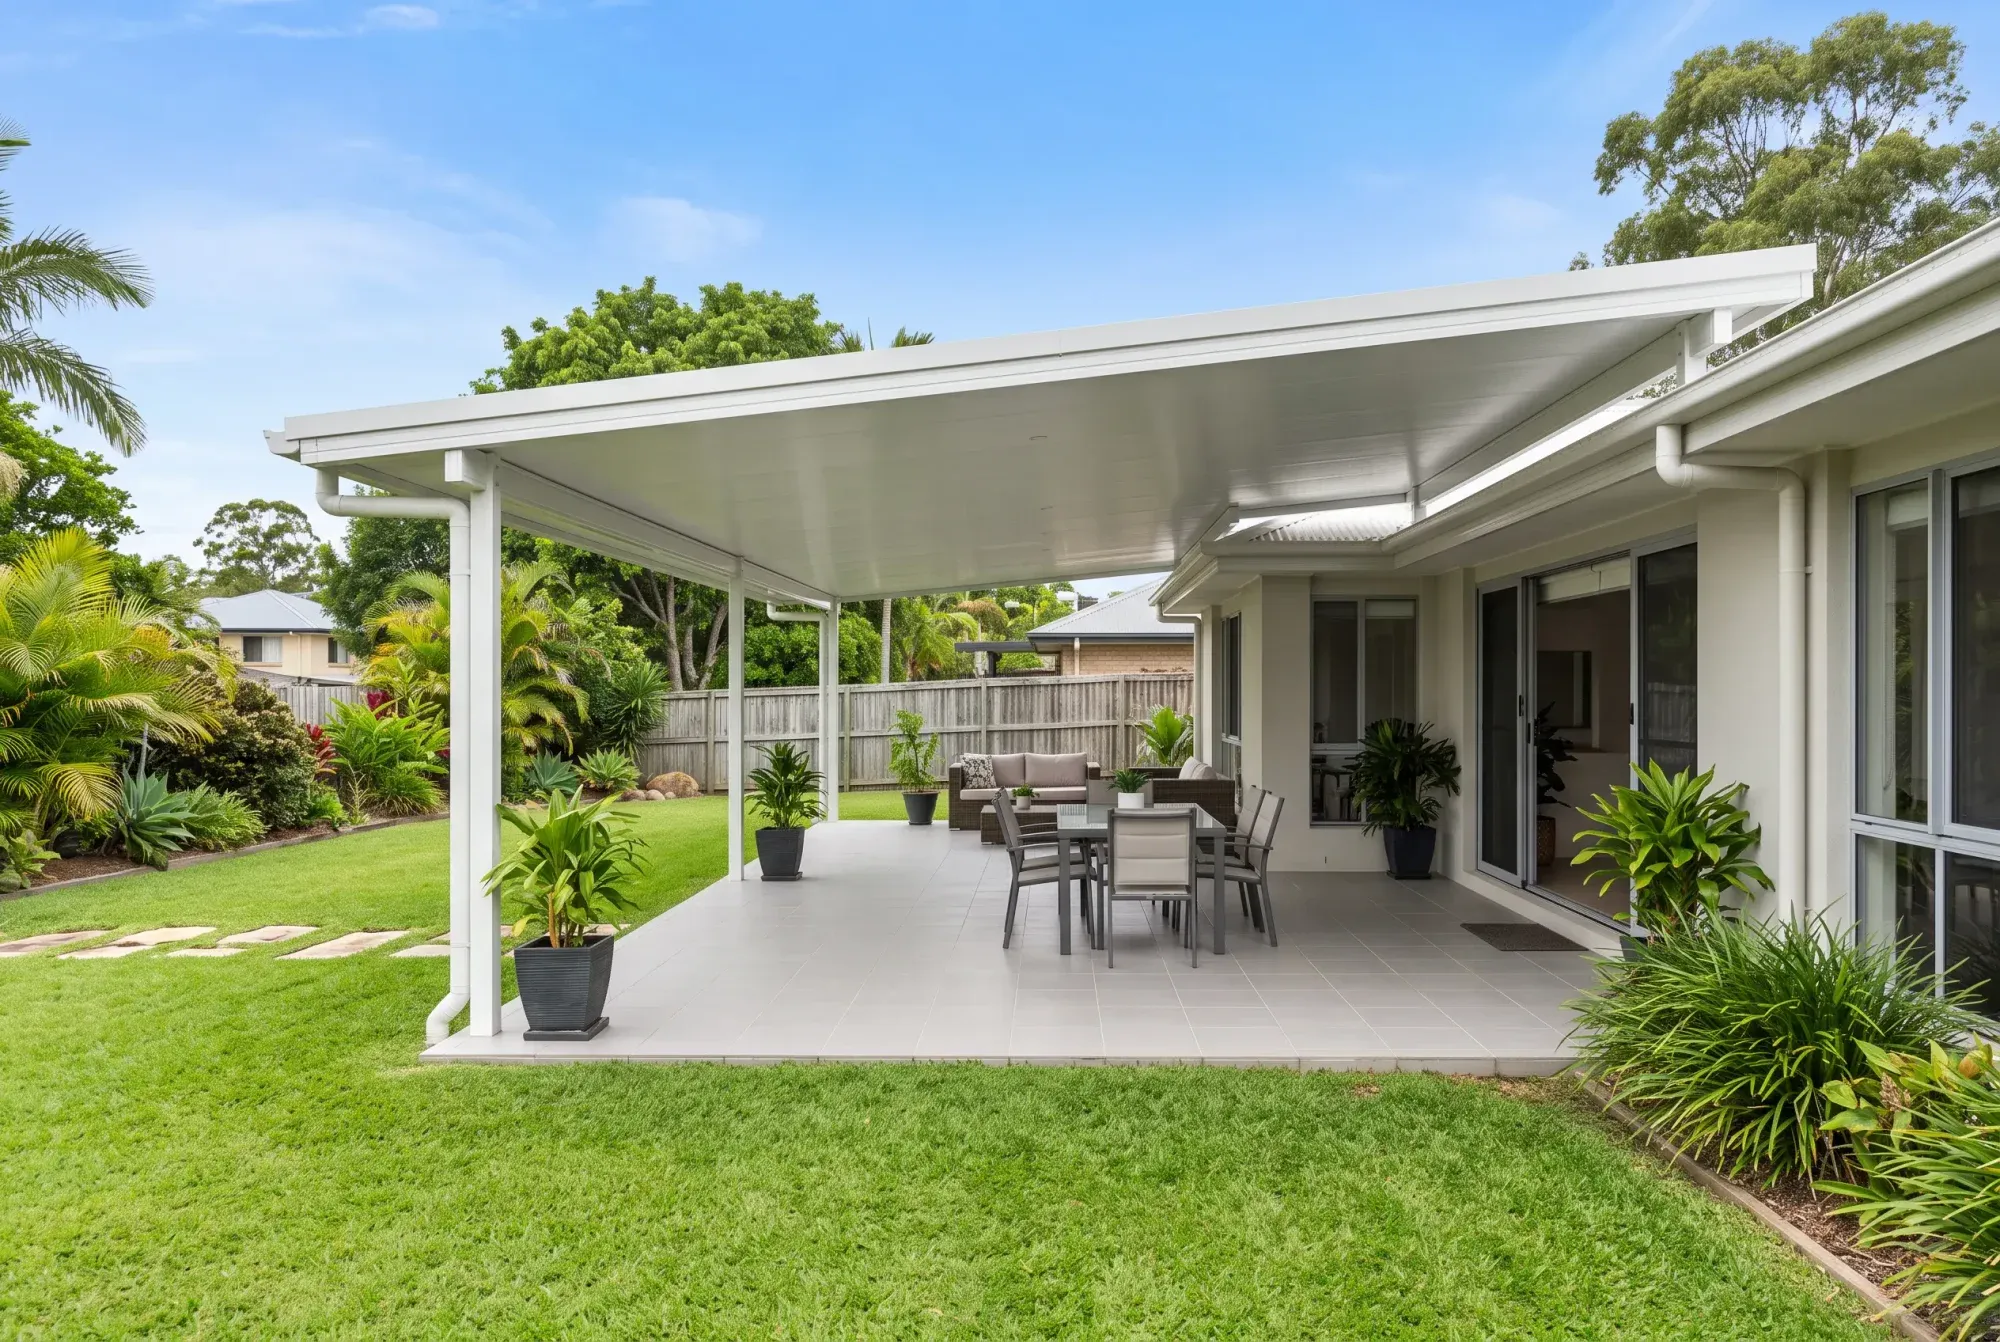 Skillion
The long version
Skillion
A single slope, attached below the existing roofline. It's the simplest and usually the most economical way to cover a space.
It can cut the light. A roof tucked under a low gutter line on a single-storey home can dim the rooms behind it, and you may not notice until it's up. Check which windows sit behind the space before you choose it.
Flyover
The roof mounts above your existing roofline rather than under it. It sits higher, so more light and air reach the house behind it. That fixes the light problem a skillion can create.
It's the usual choice for a two-storey or a pitched roof. It costs more because of the structure needed to lift it over the existing roof. Council measures mean height, so a flyover is the style most likely to get a closer look at approval.
Gable
A pitched A-frame, the same shape as a house roof, so it matches a home that already has one. The extra ceiling height suits a large space and lets hot air rise away from where you're sitting.
It needs more structure than a skillion, and it looks like part of the house.
Insulated roofs
Insulated panel is a roof material made of two steel skins with a foam core. It cuts heat and noise substantially compared with single-skin Colorbond. It can go on a flyover, a gable or a skillion.
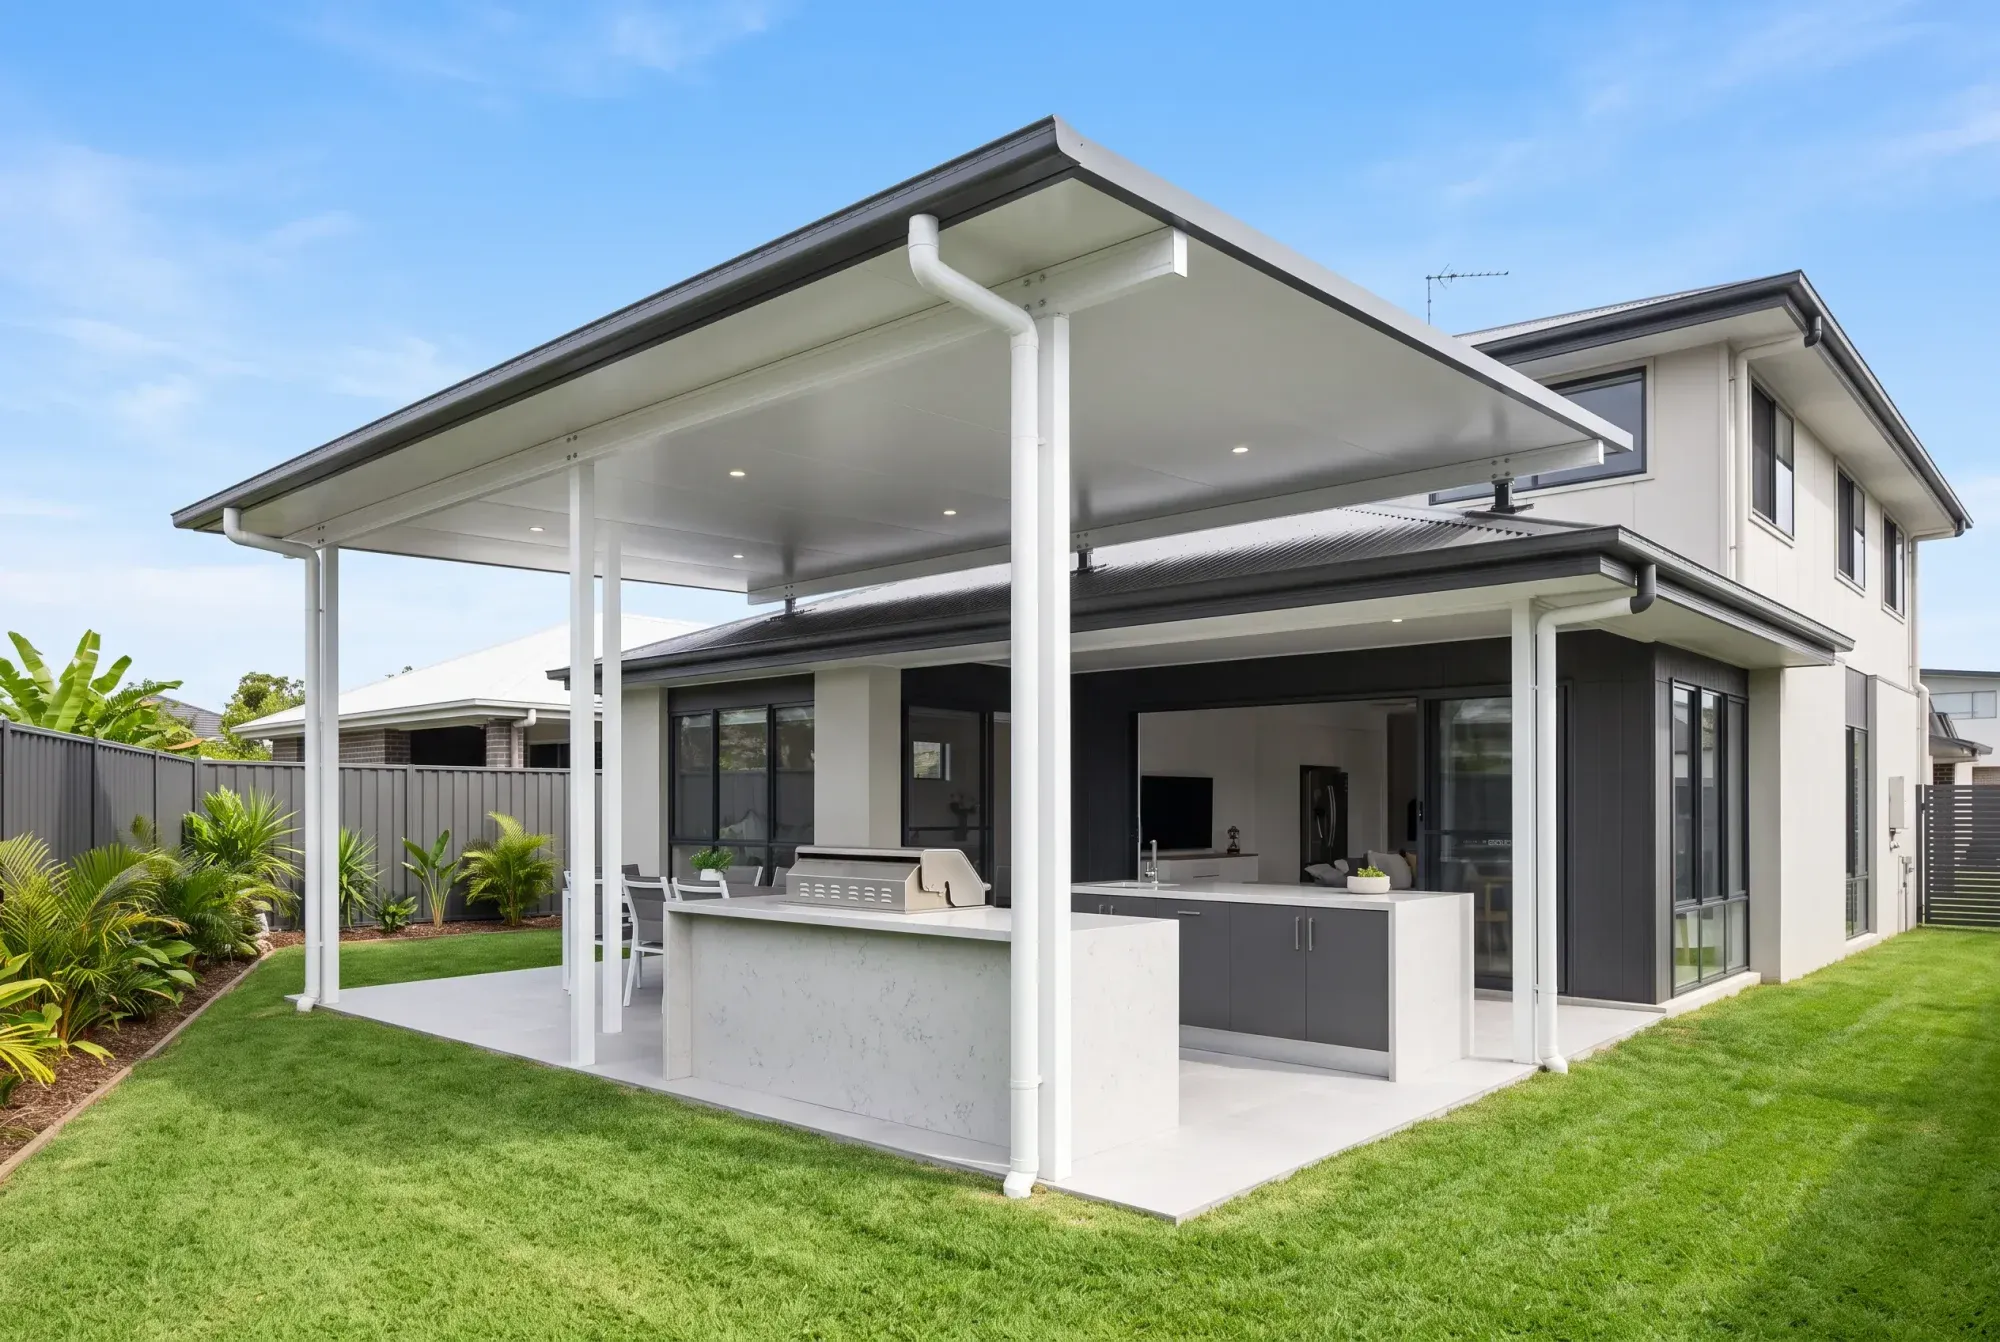
Insulated roof patios, from $12,500Roof styles, built
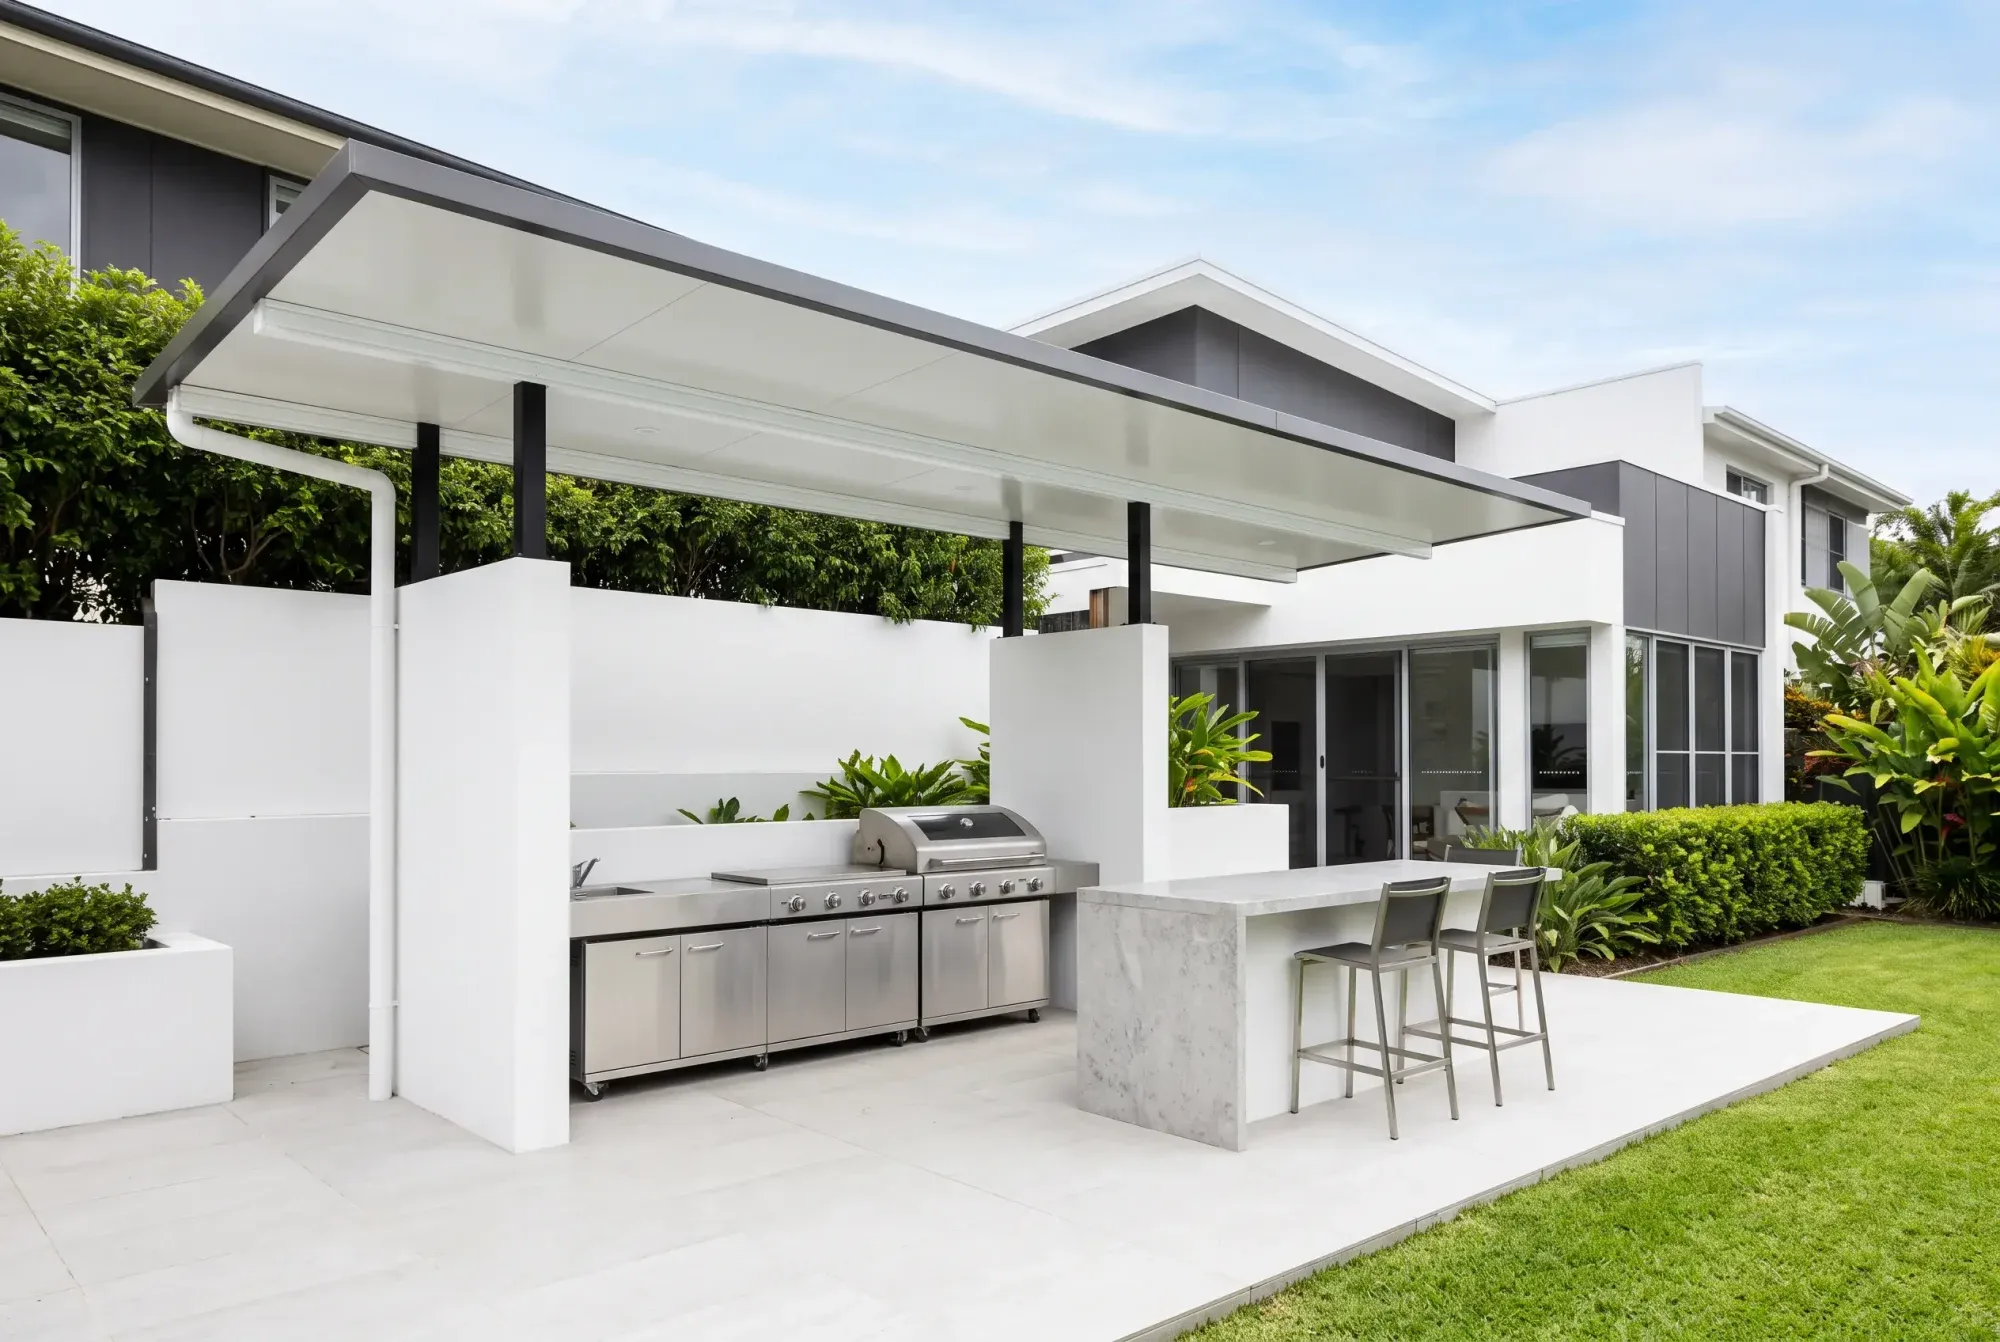
Chermside
- Structure
- Insulated roof patio
- Size
- 7.2m × 4.0m
- Timeline
- 9 weeks start to handover
- Cost band
- $14k–$18k
Wynnum
- Structure
- Insulated flyover patio
- Size
- 8.0m × 4.2m
- Timeline
- 10 weeks start to handover
- Cost band
- $18k–$22k
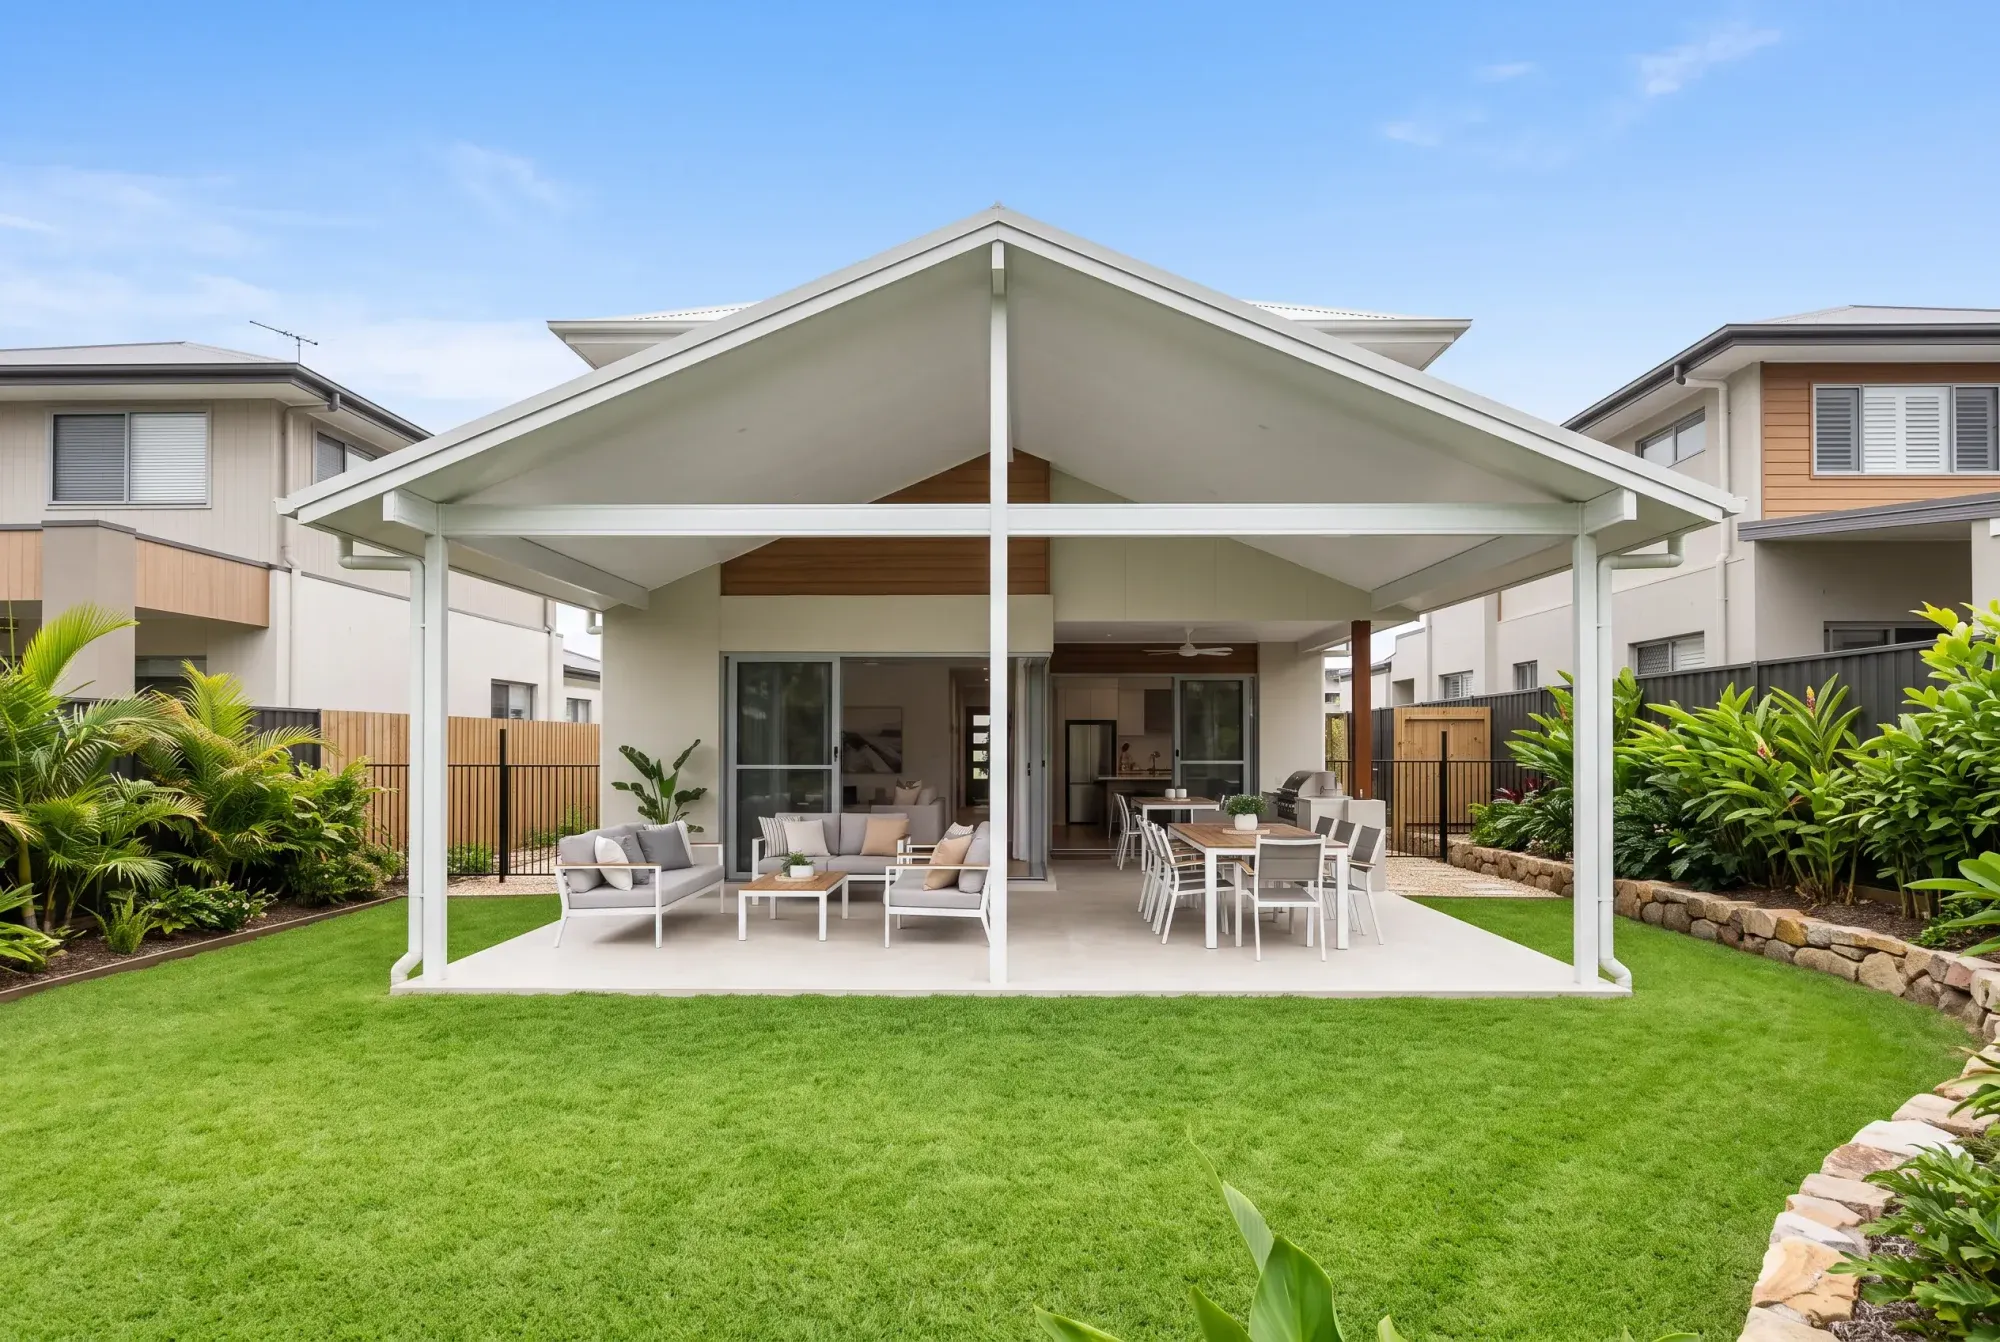
Carindale
- Structure
- Gable patio roof
- Size
- 5.4m × 4.0m
- Timeline
- 7 weeks start to handover
- Cost band
- $18k–$24k
Project details are illustrative pending confirmed case studies.
Common questions about patio roofs
Which patio roof style is cheapest?
A skillion over a modest span, attached below the existing roofline. It is the simplest structure to build and uses the least steel. If the lowest price matters most, ask about a skillion.
What is a flyover patio?
A flyover mounts the new roof above your existing roofline rather than tucking it underneath. That keeps daylight reaching the windows behind it and lets air move through the gap. It costs more because of the structure needed to lift it, and its extra mean height means council looks at it more closely.
Which style is best for a two-storey house?
Usually a flyover. Attaching under the first-floor gutter line on a two-storey home tends to produce a dark, low space; going above the ground-floor roof keeps the proportions right. A gable can work where the house already has one.
Can any of these have an insulated roof?
Flyover, gable and skillion roofs can all be insulated, and the insulated range starts at $12,500. See insulated roof patios.
How do I decide?
Most people come in with a look in mind and change it once they see what the house can take. The roofline, the gutter height and which way the space faces usually decide it. Send us a photo of the space and we will tell you which of the three suits the house.
Tell us about your place
Send us your address and a rough idea of what you want covered. We'll come out, measure it and give you a fixed price.
Prefer to talk? 07 3276 8899
- Licensed Queensland builder, QBCC Licence [00000]
- A fixed price before anything starts
- Council application prepared and lodged by us
- [6 & 15-year] structural and material warranties