
Steel decks · Ipswich
Steel deck and stairs, Ipswich
Ground that fell away from the back door, brought up to floor level on a steel frame.
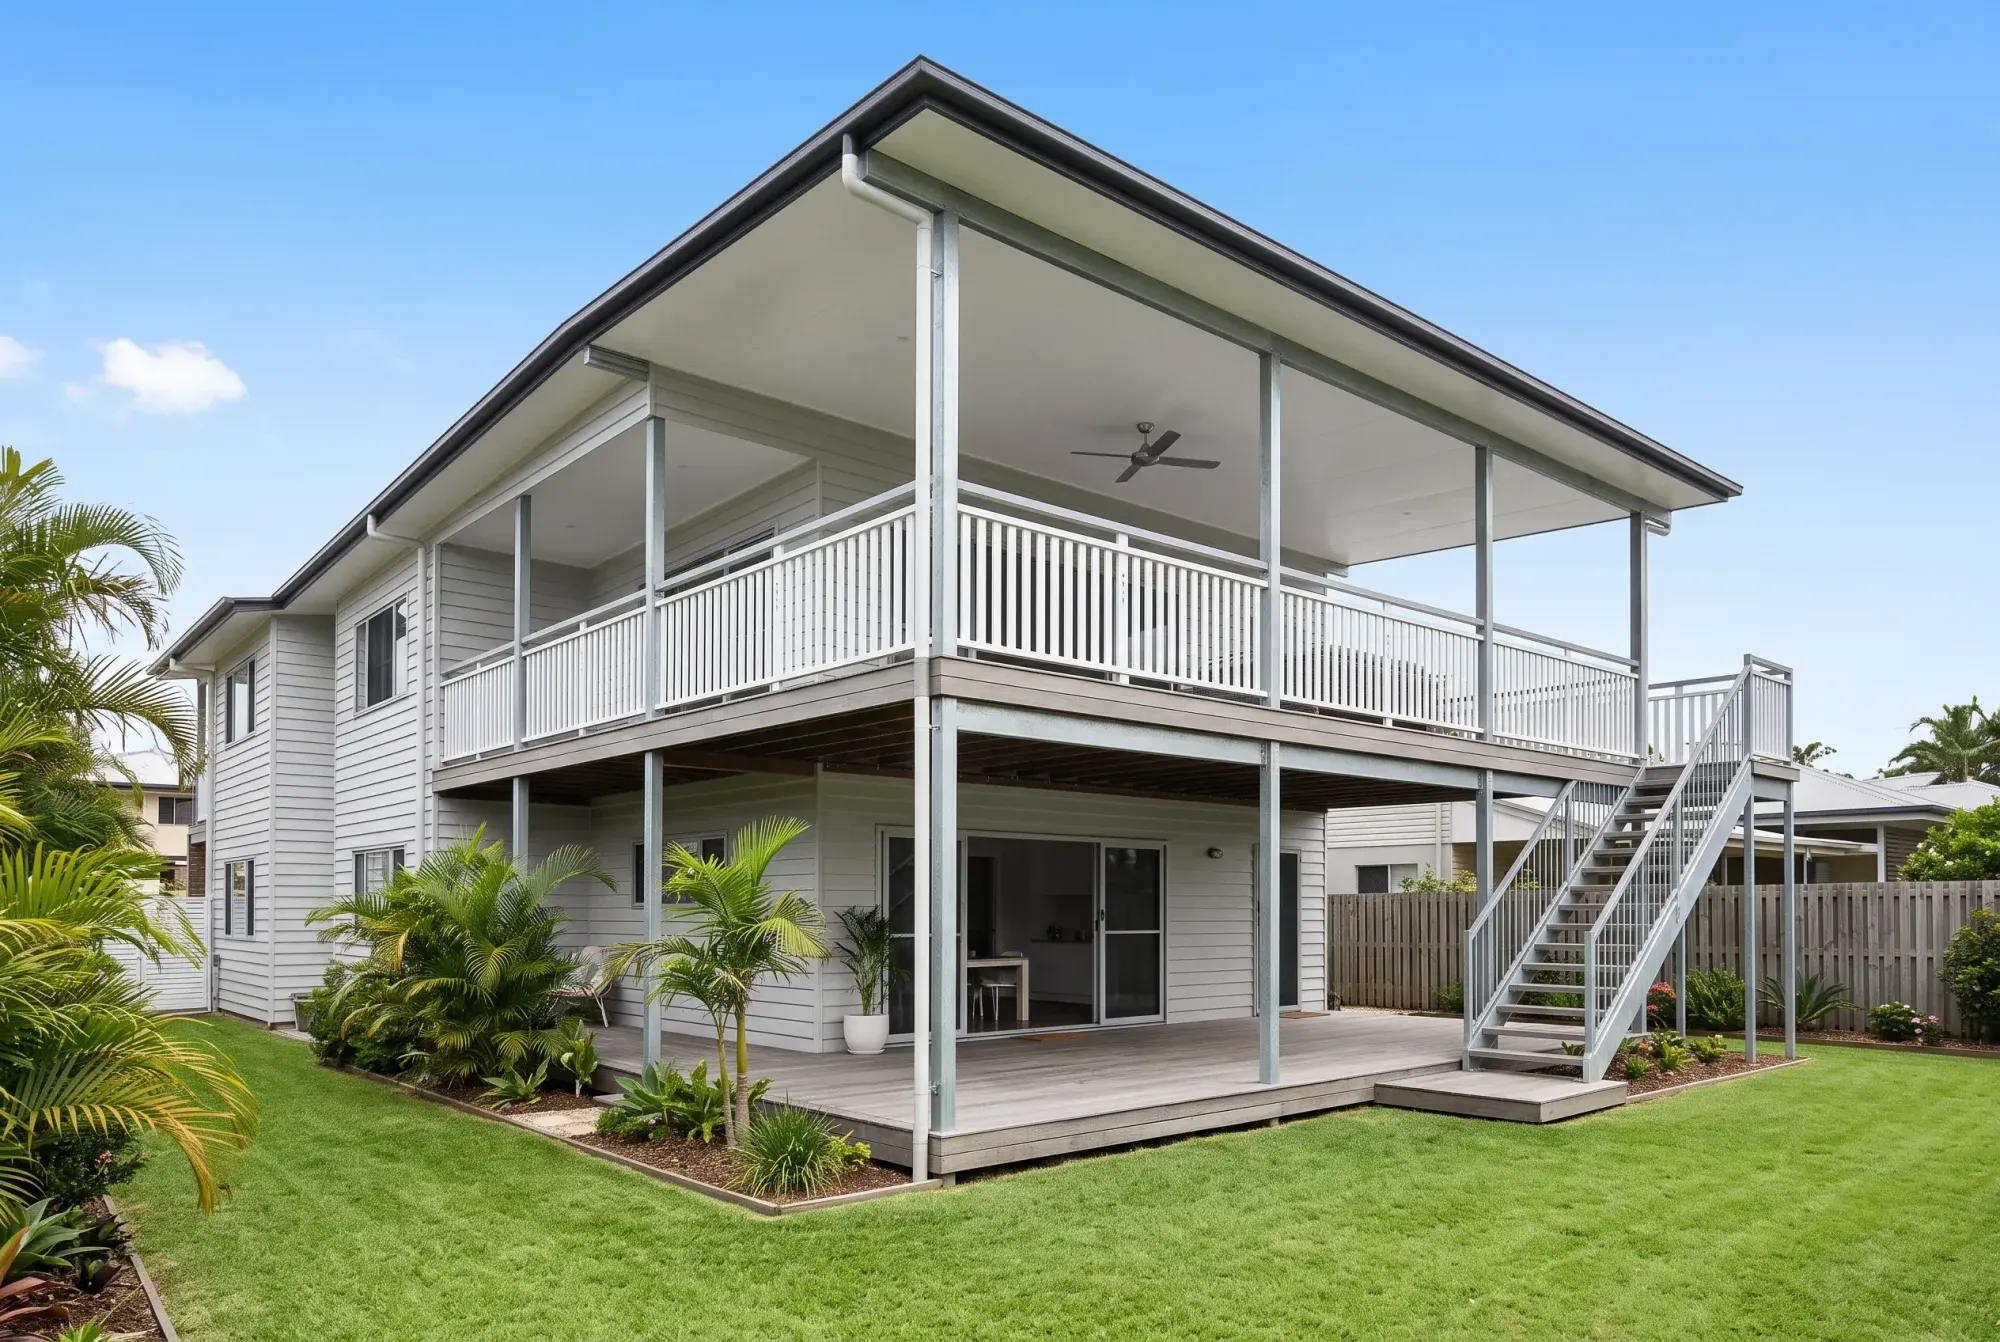
Illustrative example. This case study stands in for a confirmed Sunstate job while the real project details and photography are being finalised. It shows the kind of work we do. It does not describe a specific build.
What the job needed
A post-war home on a sloping block where the back door opened onto a drop. The existing timber landing was small and would have needed replacing again within a few years.
What we built
A steel-framed deck at internal floor level, with stairs down to the lawn. We used steel for the frame because it doesn’t warp or need re-oiling, and on a sloping site it lets the footings carry the load instead of the bearers.
Council
Ipswich City Council. Decks at height get more attention than a ground-level patio because of the drop and the balustrade requirements, so we drew and lodged this one with that in mind.