
Patios · Chermside
Insulated roof patio, Chermside
A west-facing alfresco that was unusable after two in the afternoon, covered with an insulated panel roof.
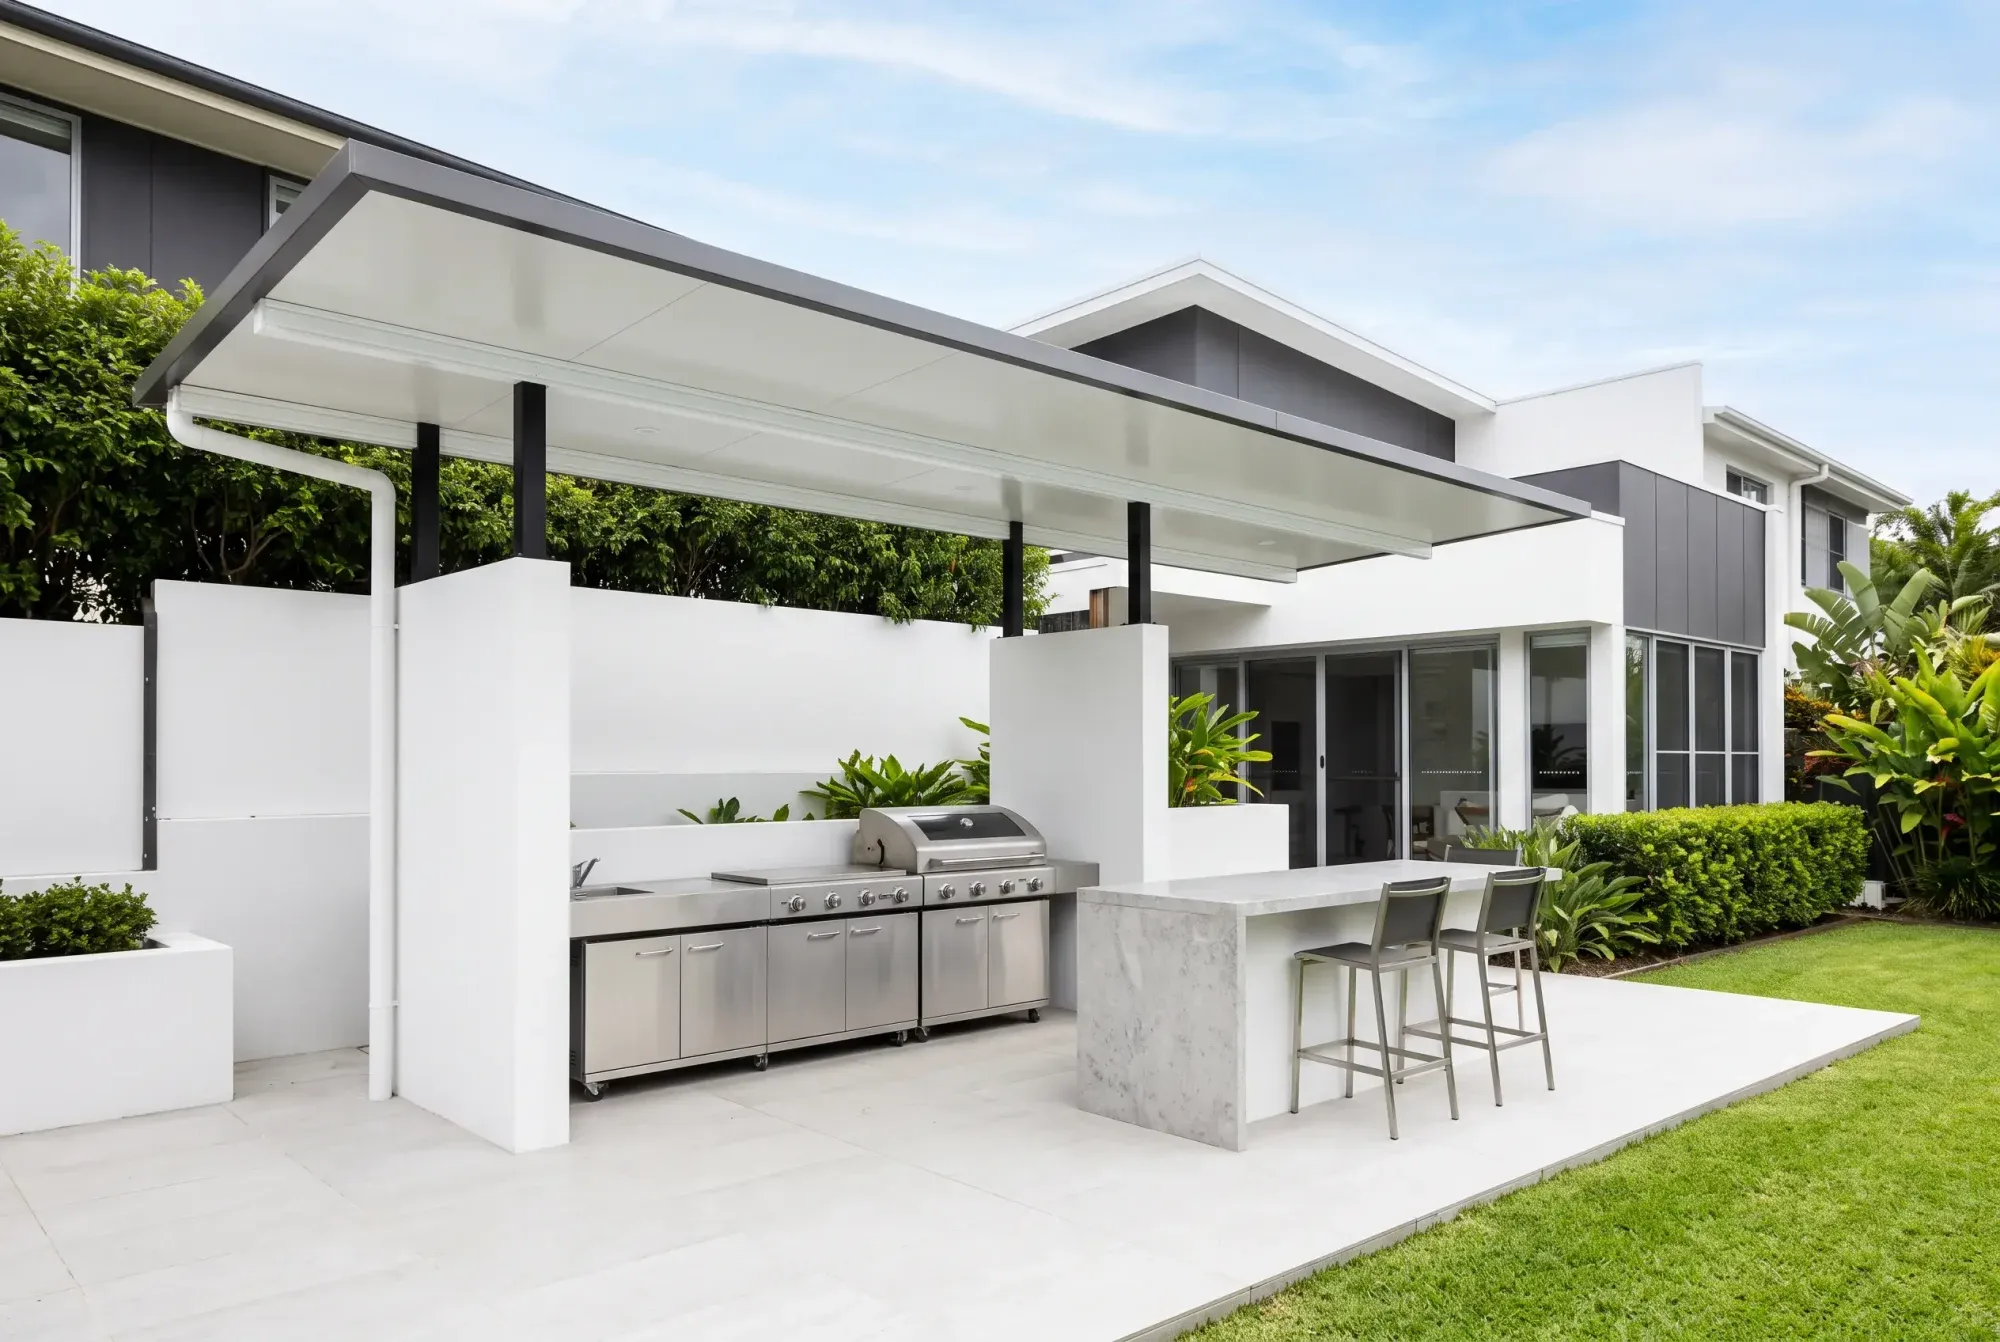
Illustrative example. This case study stands in for a confirmed Sunstate job while the real project details and photography are being finalised. It shows the kind of work we do. It does not describe a specific build.
What the job needed
A brick-and-tile home on a flat block with a west-facing concrete alfresco. The slab was sound and the space was the right size, but it was too hot to use from early afternoon through summer. That’s the most common reason people call us about a patio.
The owners had been quoted for a single-skin roof and asked whether it would fix the problem. It would have kept the rain off, but it would not have made the space any cooler.
What we built
An insulated sandwich-panel roof over the existing slab, tied into the fascia, with the fall run away from the house. The panel spans further than single-skin sheeting on purlins, so the finished underside is a flat ceiling with no exposed steel, and there is one less post standing in the middle of the space.
Colour matched to the existing roof.
Council
Lodged with Brisbane City Council as part of the build. Approval came back inside the usual window and the certifier signed off at completion.